
Member Features
Find Real Estate Bargain!
Full foreclosure details
Home value, equity and ownership info
Find homes priced below market
Get full access with a FREE Account
Already a member?
$825,000
Listing Price4beds
4baths
1,997sqft
3,354sqft lot
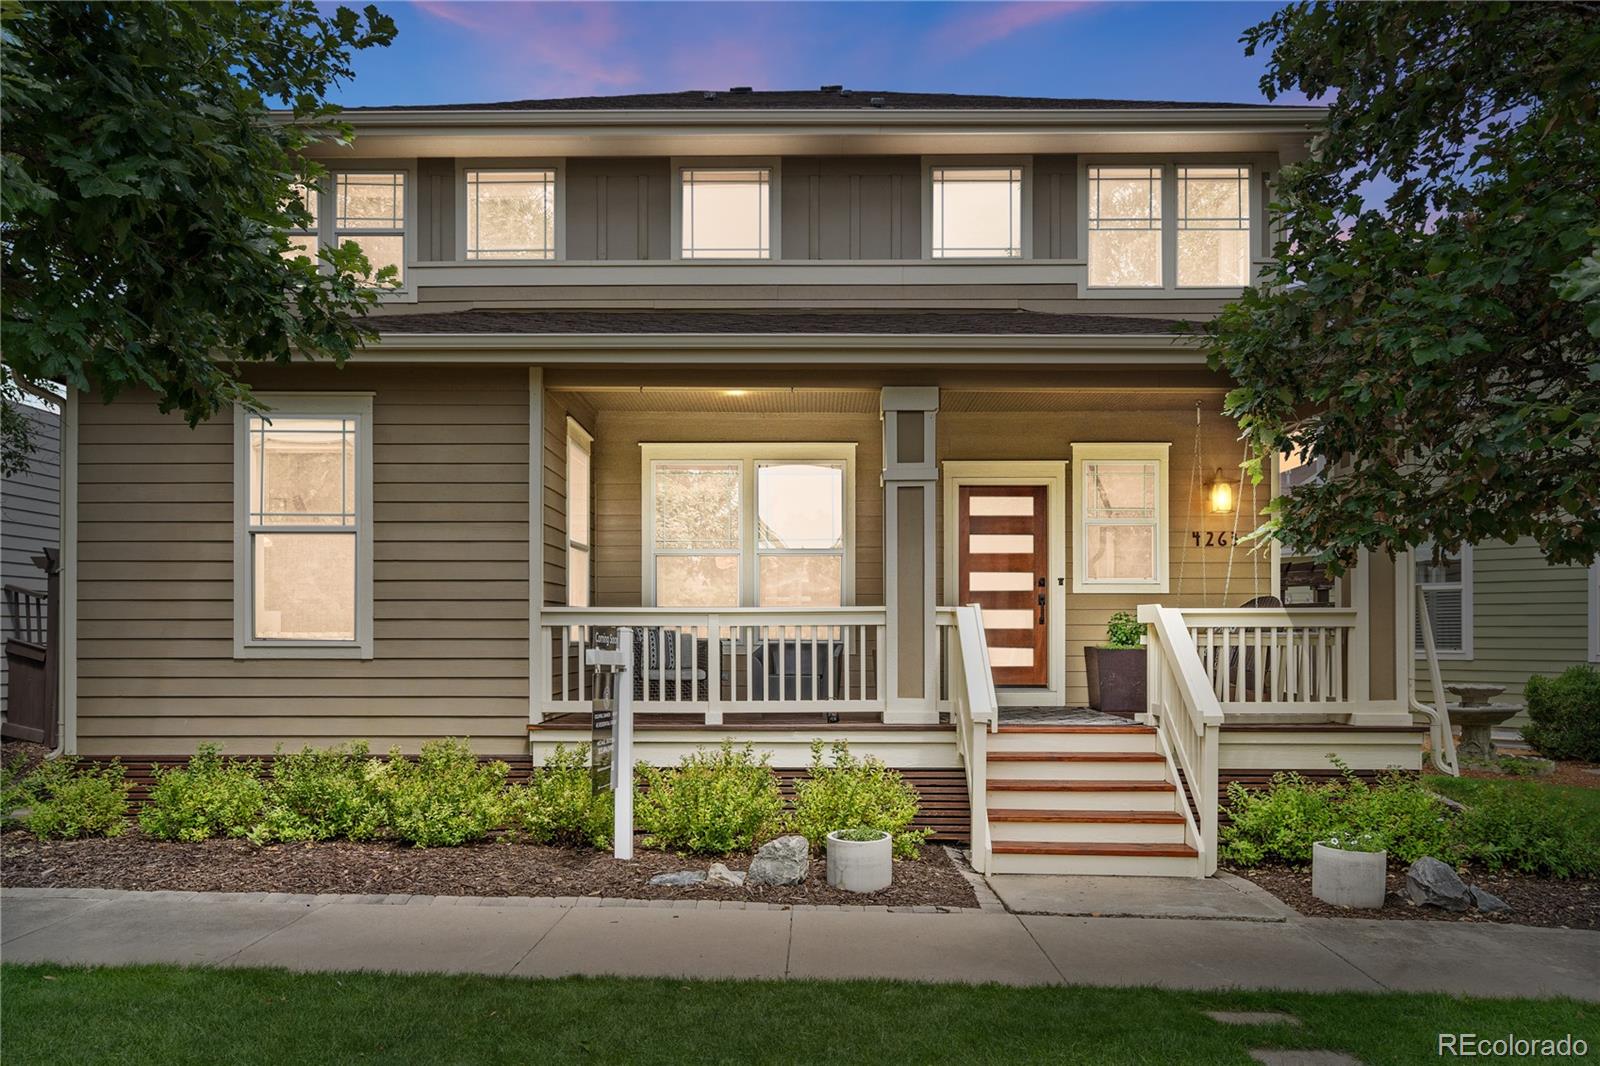
4263 W 118th Way, Westminster, CO 80031
Member Features
Find Real Estate Bargain!
Full foreclosure details
Home value, equity and ownership info
Find homes priced below market
Get full access with a FREE Account
Already a member?
For Sale
Off Market
Home type
Price / sqft
Year built
Home Details
Welcome to this beautifully updated home in the highly sought-after Bradburn Village, perfectly situated across from a picturesque park. Enjoy the serene views from your covered front porch, a perfect spot to unwind. The kitchen is a chefs delight, featuring quartz countertops, updated stainless steel appliances, a subway tile backsplash, and elegant oak cabinets. The main floor boasts an open floor plan, seamlessly connecting the kitchen to the living room, and includes a separate formal dining area. Additionally, there is a convenient powder room for guests and a large office/den space currently used as a workshop. Modern updates are evident throughout, from the stylish front door to the contemporary garage door. The easy-maintenance backyard is an entertainers dream, complete with a relaxing water feature, pergola, and Trex deck. The main floor also hosts the laundry room, which doubles as a utility room and includes a large doggie door for your furry friends. Upstairs, the primary suite is a tranquil retreat with coffered ceilings, a spacious walk-in closet, and a luxurious 5-piece bathroom with a soaking tub. Two additional bedrooms share a Jack and Jill bathroom, ideal for family or office space. The fully finished basement, adorned with shiplap, offers a versatile bonus room, a non-conforming fourth bedroom with a built-in queen-sized Murphy bed, a bar with a wine fridge, and a modern bathroom. This space is perfect for guests or a teenager seeking their own space. Bra
Interior Details
1997
4
4
Has Heating:
Yes
Heating Type:
Forced Air With Air Conditioning
Has Cooling:
Yes
Cooling Type:
Central
Has Fuel:
No
Fuel Type:
N/A
Has Basement:
No
Basement Type:
Partial
Has Flooring:
No
Flooring Type:
N/A
Has Fireplace:
Yes
Fireplace Type:
N/A
Property Details
3354
No
No
Type:
Garage, Attached
Location:
N/A
Status:
N/A
Number of Spaces:
2
No
No
No
No
Yes
No
No
Construction Details
N/A
Aluminum/vinyl
N/A
Gable
Composition Shingle
Tax History
Year
Amount
Land
Improvement
Percent Change
Assessment
2019
$6,213
$11,800
$30,620
--%
$42,420
2019
$6,213
$11,800
$30,620
--%
$42,420
2018
$5,604
$9,720
$27,620
--%
$37,340
2017
$5,201
$9,720
$27,620
--%
$37,340
2016
$3,614
$6,770
$20,210
--%
$26,980
2014
$3,487
$5,810
$19,670
--%
$25,480
2013
$3,476
$5,810
$19,670
--%
$25,480
2012
$3,622
$5,730
$20,420
--%
$26,150

Average Home Price in 80031
Nearby Properties
Zip Code
Price
Bed
Bath
Sqft
Lot
Sold Date
$766,561
3 Beds
2.5 Baths
1,795 Sqft
3,920 Lot (sqft)
Sold 06/02/2026
$675,000
$675,000
3 Beds
2 Baths
2,075 Sqft
4,548 Lot (sqft)
Sold 08/11/2026
$750,000
$750,000
3 Beds
3 Baths
1,795 Sqft
3,485 Lot (sqft)
Sold 09/29/2026
$706,386
$706,386
3 Beds
3 Baths
1,795 Sqft
3,746 Lot (sqft)
Sold 09/29/2026
$825,000
$825,000
4 Beds
4 Baths
1,997 Sqft
3,354 Lot (sqft)
Sold 09/29/2026
$776,523
$776,523
3 Beds
2.5 Baths
1,901 Sqft
4,008 Lot (sqft)
Sold 10/05/2026




