

Member Features
Find Real Estate Bargain!
Full foreclosure details
Home value, equity and ownership info
Find homes priced below market
Get full access with a FREE Account
Already a member?
$1,100,000
Listing Price3beds
2baths
1,338sqft
7,560sqft lot
5512 W 117th St, Inglewood, CA 90304
Member Features
Find Real Estate Bargain!
Full foreclosure details
Home value, equity and ownership info
Find homes priced below market
Get full access with a FREE Account
Already a member?
For Sale
Off Market
Home type
Price / sqft
Year built
Home Details
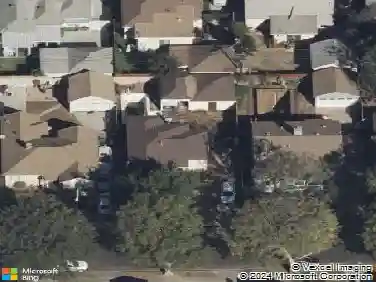
Welcome to 5512 W 117th St a beautifully updated 3-bedroom, 2-bathroom home situated on an expansive 7,560 sq ft lot. With 1,338 sq ft of thoughtfully designed living space, this home features a clean black-and-white exterior and an inviting open floor plan. Step inside to find a seamless flow from the dining area to the updated kitchen and into the cozy living room with a fireplace. The layout includes a hallway upon entering the home with stacked laundry, a full bathroom, one bedroom, and a spacious primary suite with its own en-suite bath. A third bedroom, accessible from either the living room or the primary bedroom, adds flexibility. Sliding doors lead to a generous backyard with a concrete patio and a vast grassy areaready to become your private oasis. A long driveway leads to a detached two-car garage, offering plenty of parking and potential.
Interior Details
1338
3
2
Has Heating:
Yes
Heating Type:
Central
Has Cooling:
Yes
Cooling Type:
Central
Has Fuel:
No
Fuel Type:
N/A
Has Basement:
No
Basement Type:
N/A
Has Flooring:
No
Flooring Type:
N/A
Has Fireplace:
Yes
Fireplace Type:
N/A
Property Details
7560
No
No
Type:
N/A
Location:
N/A
Status:
N/A
Number of Spaces:
N/A
N/A
N/A
N/A
N/A
N/A
N/A
N/A
Construction Details
Conventional
Stucco
N/A
Gable
Composition Shingle
Tax History
Year
Amount
Land
Improvement
Percent Change
Assessment
2019
$6,180
$368,362
$92,088
--%
$460,450
2019
$6,180
$361,140
$90,283
--%
$451,423
2018
$5,956
$354,059
$88,513
--%
$442,572
2017
$5,831
$347,117
$86,778
--%
$433,895
2016
$5,739
$340,311
$85,077
--%
$425,388
2014
$2,535
$115,975
$41,413
--%
$157,388
2013
$2,425
$115,451
$41,226
--%
$156,677
2012
$2,168
$113,188
$40,418
--%
$153,606

Average Home Price in 90304
Nearby Properties
Zip Code
Price
Bed
Bath
Sqft
Lot
Sold Date
$1,215,401
$1,215,401
3 Beds
2 Baths
1,496 Sqft
5,319 Lot (sqft)
Sold 10/28/2026
$1,123,993
$1,123,993
3 Beds
3 Baths
1,455 Sqft
7,020 Lot (sqft)
Sold 10/27/2026
$1,066,321
$1,066,321
3 Beds
2 Baths
1,369 Sqft
5,045 Lot (sqft)
Sold 08/20/2026
$1,222,903
$1,222,903
3 Beds
2 Baths
1,210 Sqft
5,014 Lot (sqft)
Sold 07/21/2026
$1,349,999
$1,349,999
3 Beds
2 Baths
1,471 Sqft
5,426 Lot (sqft)
Sold 10/26/2026
$953,146
$953,146
2 Beds
1 Baths
1,292 Sqft
5,006 Lot (sqft)
Sold 10/27/2026
$1,159,243
$1,159,243
3 Beds
2 Baths
1,522 Sqft
5,061 Lot (sqft)
Sold 10/27/2026
$1,299,000
$1,299,000
3 Beds
2 Baths
1,434 Sqft
7,830 Lot (sqft)
Sold 10/13/2026
$1,447,331
$1,447,331
3 Beds
1 Baths
1,334 Sqft
7,830 Lot (sqft)
Sold 10/27/2026
Calculators
Mortgage
Mortgage Calculator
Details for 5512 W 117TH ST
Property Debt
Foreclosure Contact Details
Similar Homes Nearby

Guides for 117 Th St

In August 2024, LA’s pre-foreclosures plummeted 50% from July and 60% from last year, suggesting better economic conditions or successful homeowner interventions. Similar trends in San Jose, while SF and SD remain stable. Sacramento shows significant improvement. LA’s efforts stand out. #HousingMarket #LosAngeles



