Member Features
Find Real Estate Bargain!
Full foreclosure details
Home value, equity and ownership info
Find homes priced below market
Get full access with a FREE Account
Already a member?
$519,000
Listing Price3beds
3baths
1,344sqft
7,220sqft lot
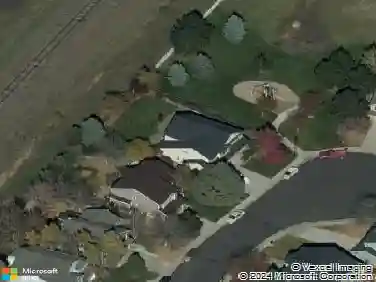
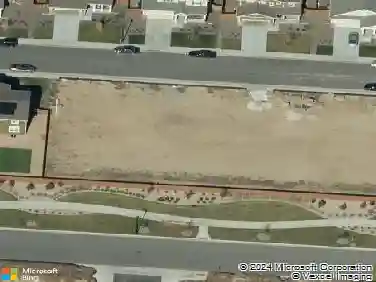
4412 E 117th Ct, Thornton, CO 80233
Member Features
Find Real Estate Bargain!
Full foreclosure details
Home value, equity and ownership info
Find homes priced below market
Get full access with a FREE Account
Already a member?
For Sale
Home type
Price / sqft
Year built
Home Details
Welcome home to this beautifully renovated ranch-style home tucked away on a quiet cul-de-sac. From the moment you arrive, you'll appreciate the exceptional curb appeal, mature landscaping, and spacious lot. Step inside to an open-concept floor plan featuring a stunning, remodeled kitchen, with versatile movable kitchen island and inviting family room. Bamboo flooring, upgraded cabinetry, designer lighting, quartz countertops, and newer stainless steel appliances create a stylish and functional space that's perfect for everyday living and entertaining. The fully finished basement offers even more living space with a large recreation room, a non-conforming fourth bedroom, a 3/4 bathroom, abundant storage, and a spacious laundry room with an additional closet. Outside, enjoy the oversized deck overlooking the beautifully landscaped backyard, perfect for summer barbecues and gatherings. The oversized RV parking pad provides plenty of room for your RV, boat, or other toys, and the garage is equipped with an 220v EV charging outlet. Additional updates include a newer roof, siding, and windows (all less than 10 years old), along with a newer water heater. Best of all, there's no HOA, giving you the freedom to store your recreational vehicles and enjoy your property without additional restrictions. Priced below market value based on recent comparable sales in the area, this home presents an exceptional opportunity for buyers looking for space, updates, and value. This move-in-ready
Interior Details
1344
3
3
Has Heating:
Yes
Heating Type:
Forced Air With Air Conditioning
Has Cooling:
Yes
Cooling Type:
Central
Has Fuel:
No
Fuel Type:
N/A
Has Basement:
No
Basement Type:
Basement (unspecified)
Has Flooring:
No
Flooring Type:
N/A
Has Fireplace:
Yes
Fireplace Type:
N/A
Property Details
7220
No
No
Type:
Garage, Attached
Location:
N/A
Status:
N/A
Number of Spaces:
2
N/A
N/A
N/A
N/A
N/A
N/A
N/A
Construction Details
Ranch
Aluminum/vinyl
N/A
Gable
Composition Shingle
Tax History
Year
Amount
Land
Improvement
Percent Change
Assessment
2019
$2,816
$5,930
$19,270
--%
$25,200
2019
$2,816
$5,930
$19,270
--%
$25,200
2018
$2,395
$6,840
$13,980
--%
$20,820
2017
$2,178
$6,840
$13,980
--%
$20,820
2016
$1,780
$3,180
$13,390
--%
$16,570
2014
$1,407
$2,310
$10,440
--%
$12,750
2013
$1,402
$2,310
$10,440
--%
$12,750
2012
$1,600
$2,470
$11,820
--%
$14,290

Average Home Price in 80233
Nearby Properties
Zip Code
Price
Bed
Bath
Sqft
Lot
Sold Date
$520,409
$520,409
3 Beds
2.5 Baths
1,360 Sqft
10,200 Lot (sqft)
Sold NaN/NaN/NaN
$491,195
$491,195
3 Beds
2 Baths
1,344 Sqft
7,030 Lot (sqft)
Sold 10/27/2026
$368,917
$368,917
4 Beds
2 Baths
1,530 Sqft
7,810 Lot (sqft)
Sold 10/26/2026
$465,799
$465,799
2 Beds
2 Baths
1,532 Sqft
7,725 Lot (sqft)
Sold 10/13/2026
$453,862
$453,862
3 Beds
2 Baths
1,205 Sqft
6,664 Lot (sqft)
Sold 10/26/2026
$515,000
$515,000
3 Beds
1 Baths
1,532 Sqft
7,910 Lot (sqft)
Sold 10/27/2026
$448,399
$448,399
2 Beds
2 Baths
1,532 Sqft
7,392 Lot (sqft)
Sold 10/26/2026