
Member Features
Find Real Estate Bargain!
Full foreclosure details
Home value, equity and ownership info
Find homes priced below market
Get full access with a FREE Account
Already a member?
$635,000
Listing Price4beds
4baths
2,850sqft
13,635sqft lot
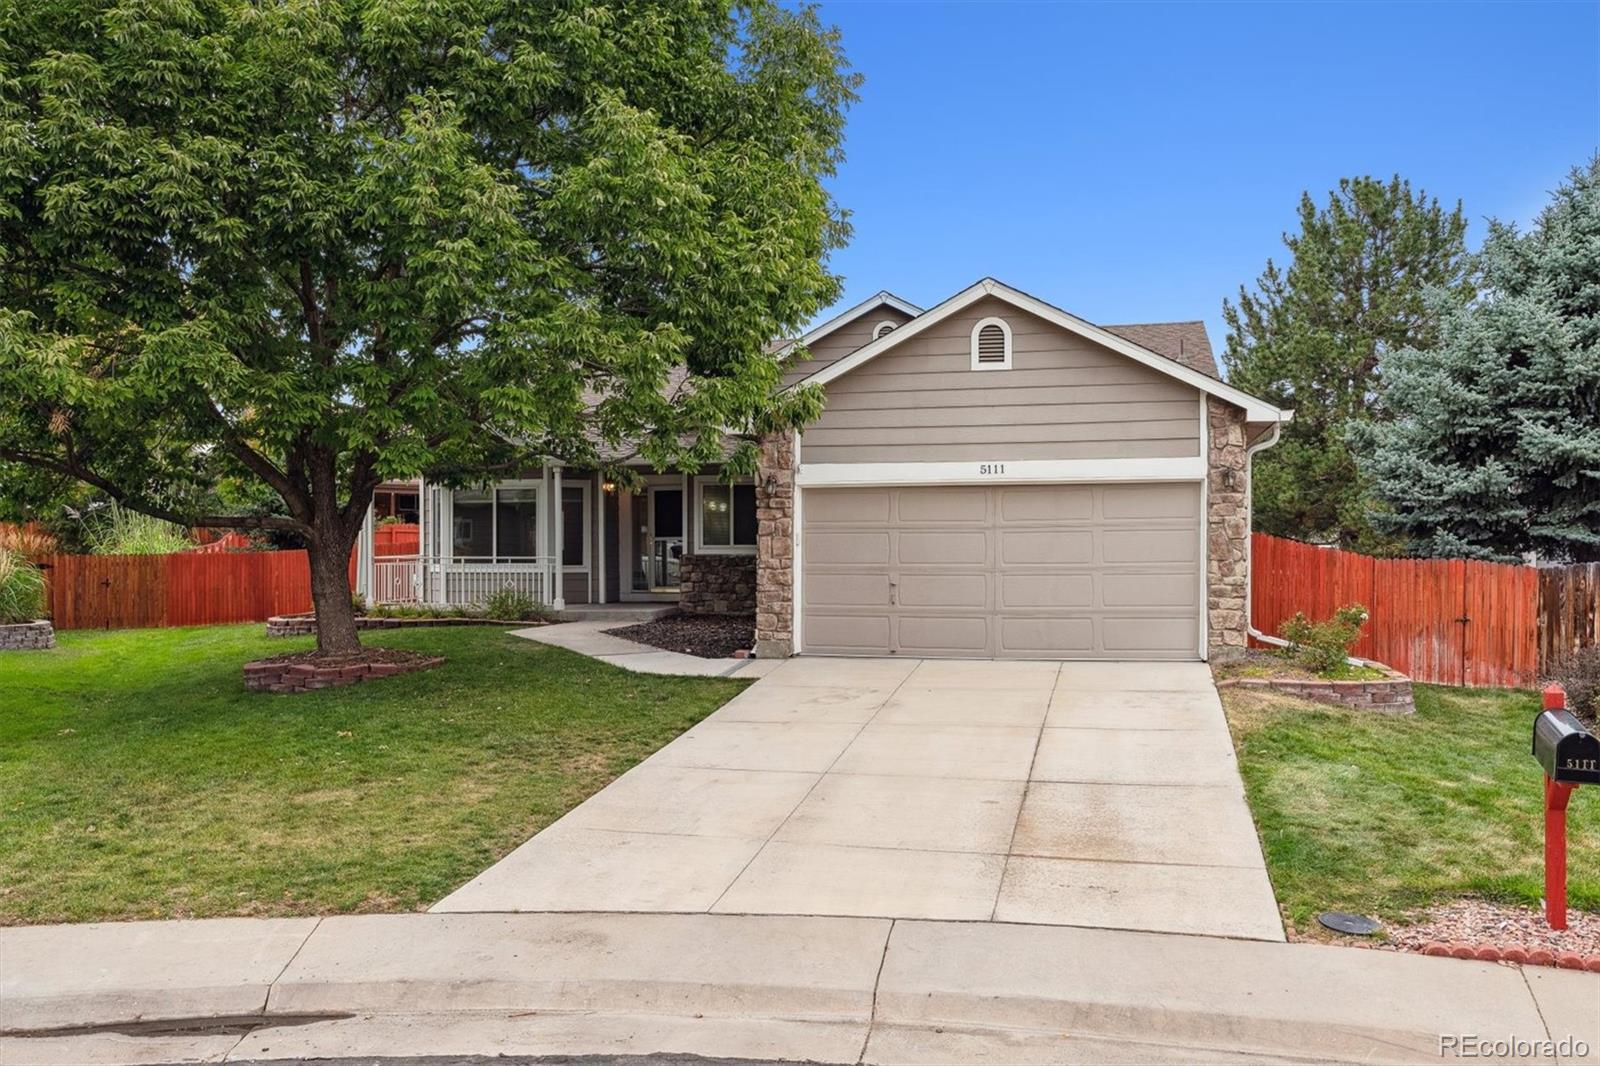
5111 E 117th Ct, Thornton, CO 80233
Member Features
Find Real Estate Bargain!
Full foreclosure details
Home value, equity and ownership info
Find homes priced below market
Get full access with a FREE Account
Already a member?
For Sale
Off Market
Home type
Price / sqft
Year built
Home Details
Beautiful updated ranch-style home with large .31 acre lot backing to greenbelt on quiet cul-de-sac. Spacious, open kitchen with new quartz-topped island (2023), granite counters, pantry, vaulted ceiling, new LVP flooring, freshly painted cabinets and walls, and updated light fixtures. Lovely living room with vaulted ceiling, LVP flooring, and bay window with plenty of natural light. Formal dining room with vaulted ceiling and LVP flooring. Cozy family room with refaced gas fireplace, mantle, and matching built-ins, new skylights, vaulted ceiling, and LVP flooring. Inviting primary suite with vaulted ceiling, two closets, and new carpet. Fully remodeled 5-piece primary bathroom with engineered stone counter on new vanity, new bathtub, custom glass shower surround, new lighting, new fixtures, and new flooring. Updated full bathroom and half bathroom with new lighting, new sinks, new flooring and new fixtures (2024). New carpet in main-floor bedrooms. Finished basement with large great room, bedroom, office, large 3/4 bathroom, and kitchen--great for extended family, multi-generational living, or caregiver situation. Great room has canned lights and new paint. Basement bedroom has new paint and large ingress/egress window. New carpet (2024). New class 4 roof (2024). New gutters (2024). New skylights (2024). New LVP Lifeproof Flooring (2023). New kitchen island and new family room built-ins (2023). New interior paint on main level (2023). Radon mitigation system installed (2022)
Interior Details
2850
4
4
Has Heating:
Yes
Heating Type:
Forced Air With Air Conditioning
Has Cooling:
Yes
Cooling Type:
Central
Has Fuel:
No
Fuel Type:
N/A
Has Basement:
No
Basement Type:
Partial
Has Flooring:
No
Flooring Type:
N/A
Has Fireplace:
Yes
Fireplace Type:
N/A
Property Details
13635
No
No
Type:
Garage, Attached
Location:
N/A
Status:
N/A
Number of Spaces:
1
No
No
No
No
Yes
No
No
Construction Details
Ranch
Aluminum/vinyl
N/A
Gable
Composition Shingle
Tax History
Year
Amount
Land
Improvement
Percent Change
Assessment
2019
$2,549
$7,360
$22,600
--%
$29,960
2019
$2,549
$7,360
$22,600
--%
$29,960
2018
$2,045
$6,840
$18,140
--%
$24,980
2017
$1,860
$6,840
$18,140
--%
$24,980
2016
$1,647
$4,460
$18,830
--%
$23,290
2014
$1,340
$2,070
$10,080
--%
$12,150
2013
$1,334
$2,070
$10,080
--%
$12,150
2012
$1,170
$2,120
$8,330
--%
$10,450

Average Home Price in 80233
Nearby Properties
Zip Code
Price
Bed
Bath
Sqft
Lot
Sold Date
$568,181
$568,181
3 Beds
2.5 Baths
3,126 Sqft
7,215 Lot (sqft)
Sold 06/04/2026
$543,037
$543,037
4 Beds
3.5 Baths
2,555 Sqft
7,875 Lot (sqft)
Sold 10/05/2026
$525,000
$525,000
4 Beds
3.5 Baths
3,134 Sqft
6,868 Lot (sqft)
Sold 05/22/2026
$563,615
$563,615
5 Beds
3.5 Baths
2,697 Sqft
7,155 Lot (sqft)
Sold 10/06/2026
$610,000
$610,000
4 Beds
3 Baths
2,430 Sqft
6,458 Lot (sqft)
Sold 09/29/2026
$550,000
$550,000
4 Beds
3 Baths
2,476 Sqft
7,040 Lot (sqft)
Sold 10/05/2026
$529,900
$529,900
4 Beds
2.5 Baths
2,796 Sqft
6,622 Lot (sqft)
Sold 07/09/2026
$545,000
$545,000
6 Beds
2 Baths
2,775 Sqft
7,040 Lot (sqft)
Sold 09/29/2026
$622,984
$622,984
4 Beds
3.5 Baths
3,125 Sqft
7,828 Lot (sqft)
Sold 10/06/2026





