Member Features
Find Real Estate Bargain!
Full foreclosure details
Home value, equity and ownership info
Find homes priced below market
Get full access with a FREE Account
Already a member?
$1,765,000
Listing Price6beds
6baths
7,047sqft
20,909sqft lot
224 E 1175 S, Ivins, UT 84738
Member Features
Find Real Estate Bargain!
Full foreclosure details
Home value, equity and ownership info
Find homes priced below market
Get full access with a FREE Account
Already a member?
For Sale
Off Market
Home type
Price / sqft
Year built
Home Details
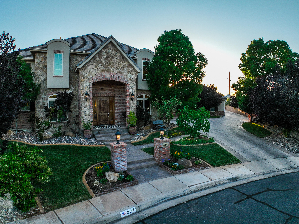
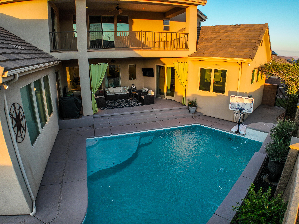
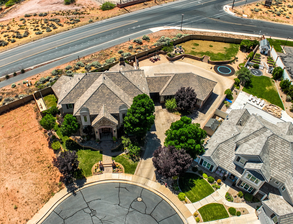
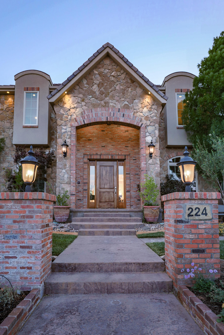
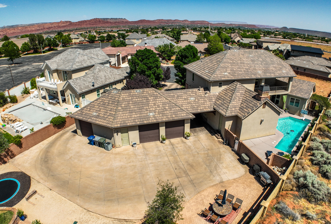
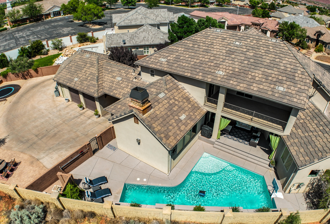
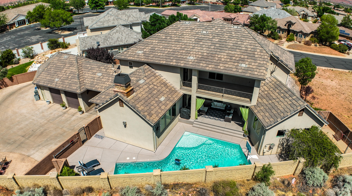
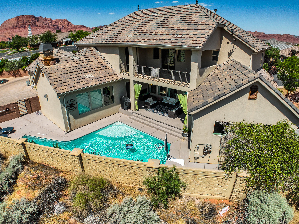
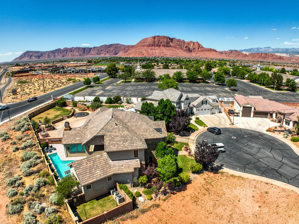
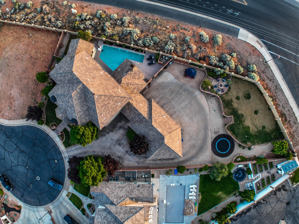
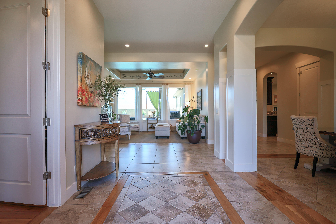
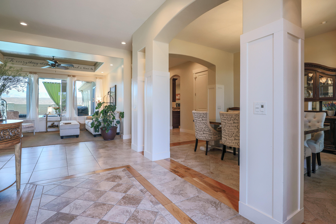
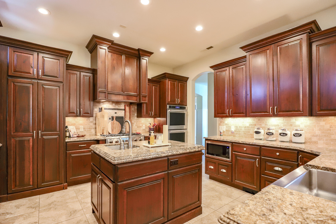
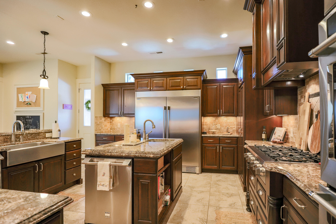
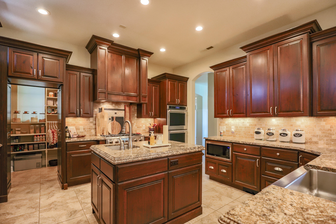
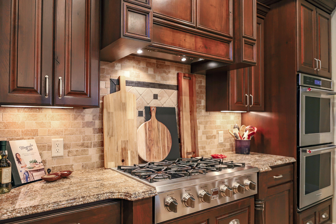
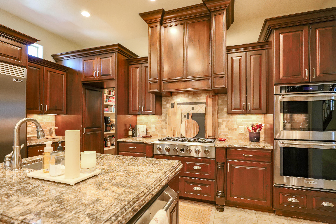
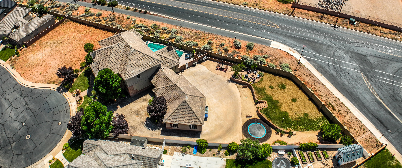
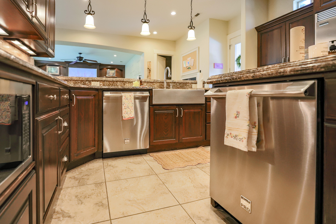
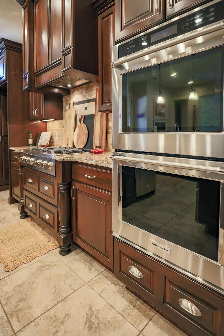
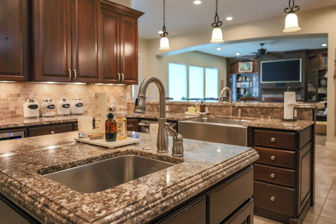
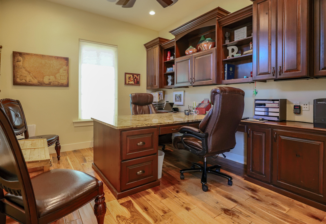
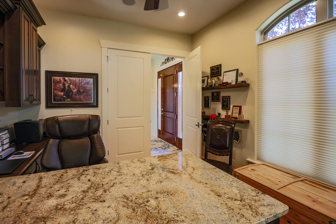
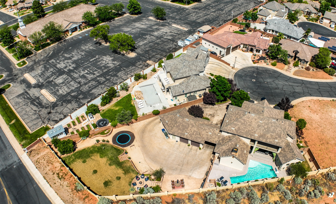
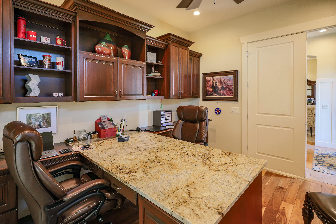
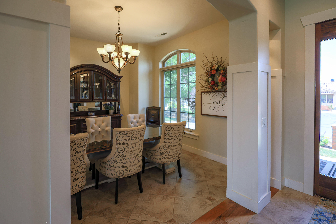
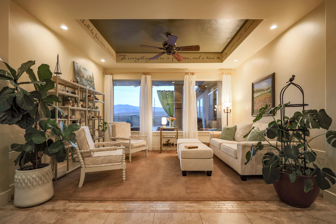
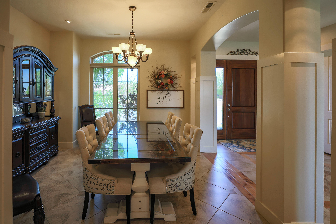
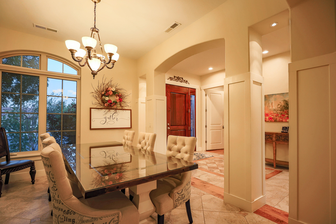
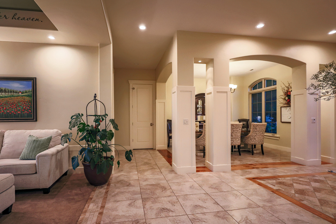
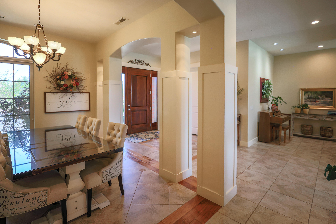
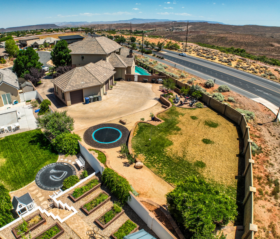
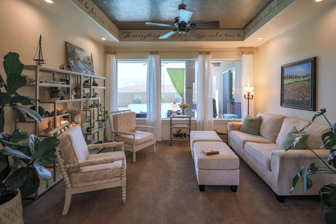
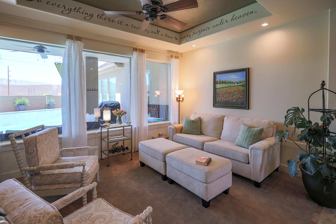
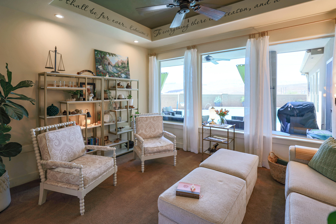
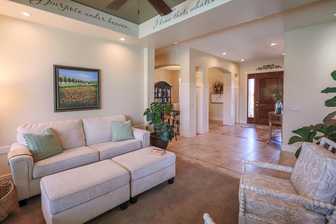
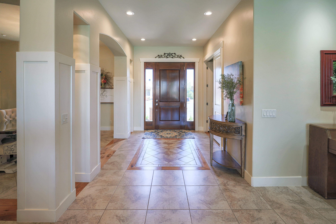
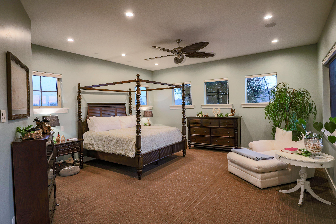
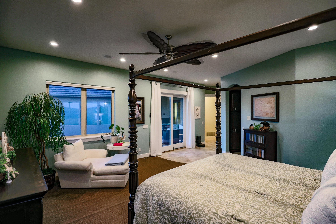
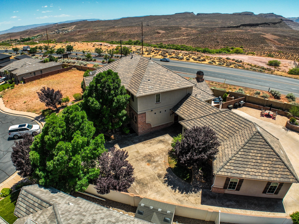
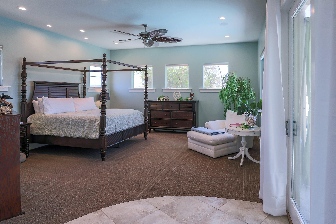
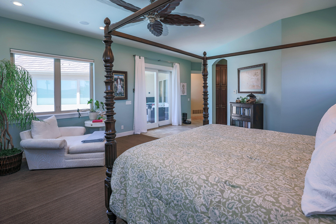
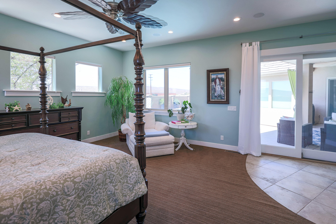
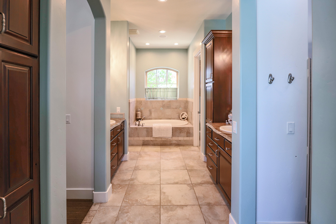
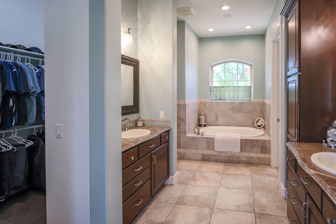
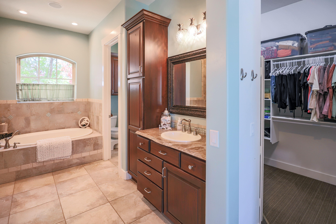
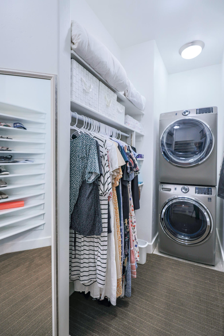
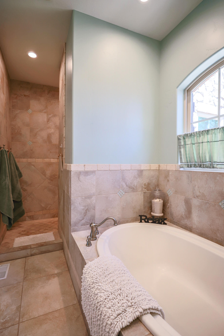
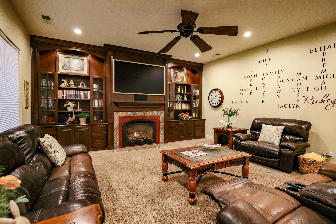
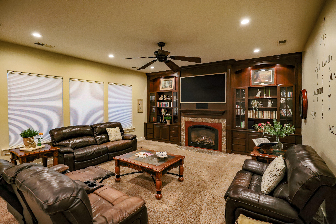
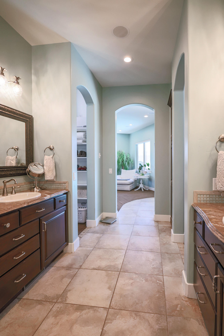
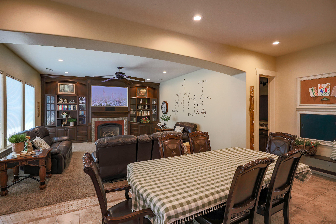
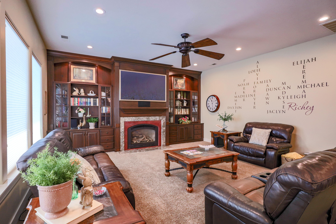
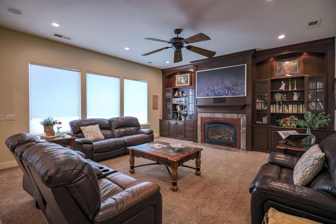
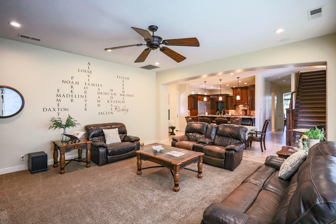
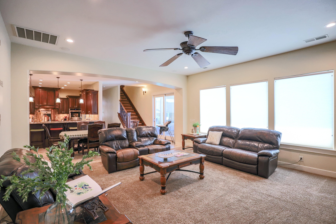
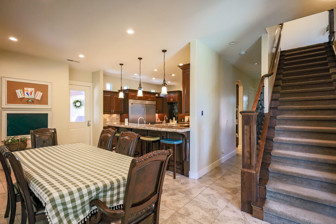
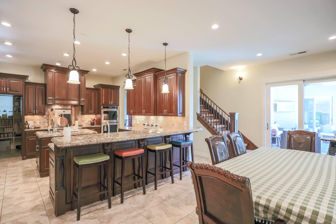
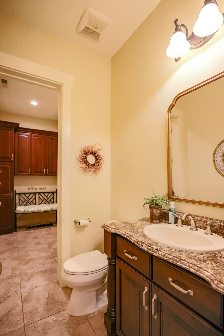
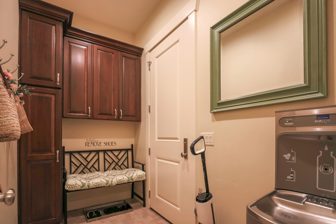
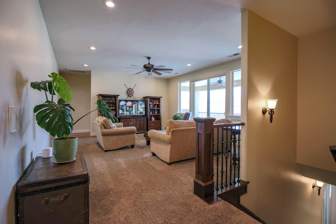
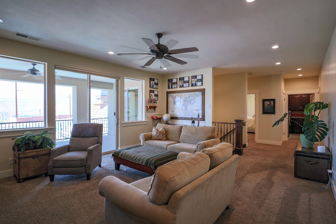
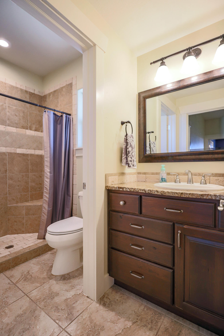
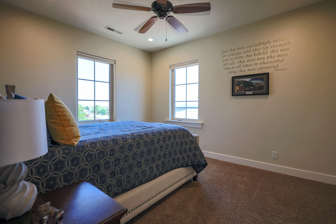
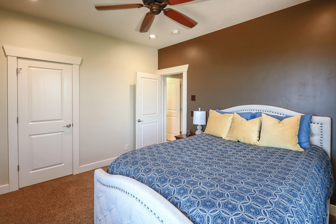
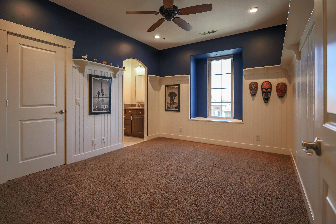
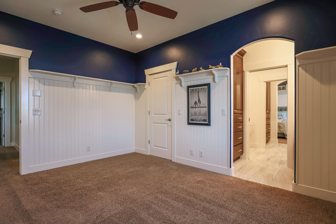
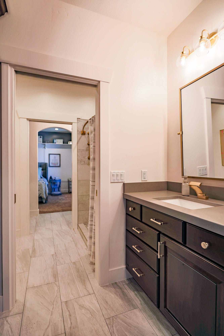
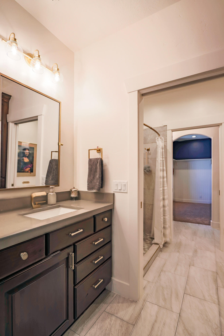
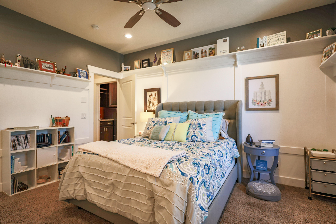
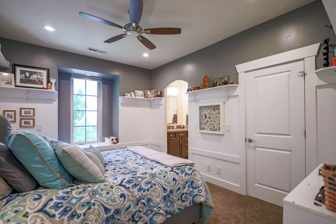
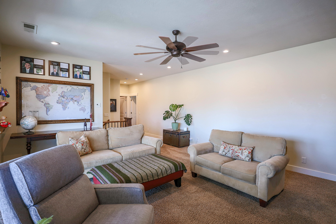
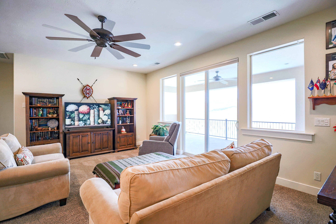
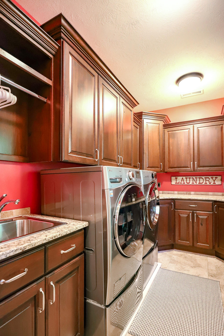
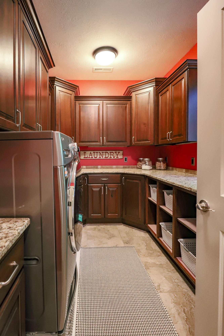
**$12,000 TOWARD CLOSING COSTS OR TO BUY DOWN THE RATE** Located in the highly sought-after Heritage Estates neighborhood, this custom-built luxury home offers 6,319 sq. ft. of living space plus 728 sq. ft. of storage. With NO HOA, stunning views of Red Mountain, and a large backyard designed for entertaining, this property combines quality craftsmanship, space, and comfort in one of Southern Utah's premier neighborhoods. The curb appeal immediately stands out with elegant carriage-style garage and a beautifully maintained exterior. Inside, the main level features a welcoming seating room near the front entry, a private office to the left, and a formal dining room to the right. The spacious family room sits next to the kitchen and provides the perfect setting for gatherings and entertaining The gourmet kitchen was designed with both everyday living and hosting in mind. It includes double dishwashers, generous counter space, and a large hidden pantry. The main-level primary suite offers a peaceful private retreat, complete with two walk-in closets and a stack washer and dryer built into one of the closets for added convenience. Upstairs includes additional bedrooms and bathrooms, another comfortable gathering area, and a full laundry room. Step outside and enjoy resort-style living in the massive backyard featuring a pool, firepit area, gardens, horseshoe pit, and a full pull-around driveway behind the garage for extra vehicles, trailers, or recreational toys. The oversized 3-
Interior Details
7047
6
6
Has Heating:
Yes
Heating Type:
Central
Has Cooling:
Yes
Cooling Type:
Central
Has Fuel:
No
Fuel Type:
N/A
Has Basement:
No
Basement Type:
Partial
Has Flooring:
No
Flooring Type:
N/A
Has Fireplace:
Yes
Fireplace Type:
N/A
Property Details
20909
No
No
Type:
Garage, Detached
Location:
N/A
Status:
N/A
Number of Spaces:
5
No
No
No
No
No
No
No
Construction Details
Bi-level
Stucco
N/A
Hip
Concrete
Tax History
Year
Amount
Land
Improvement
Percent Change
Assessment
2019
$4,462
$56,925
$412,885
--%
$469,810
2019
$4,462
$56,925
$408,540
--%
$465,465
2018
$4,428
$50,600
$381,700
--%
$432,300
2017
$4,174
$50,600
$345,730
--%
$396,330
2016
$4,192
$35,750
$331,980
--%
$367,730
2013
$3,785
$30,250
$300,190
--%
$330,440
0
$0
$30,250
$273,955
--%
$304,205
2012
$3,953
$27,500
$262,680
--%
$290,180

Average Home Price in 84738