Member Features
Find Real Estate Bargain!
Full foreclosure details
Home value, equity and ownership info
Find homes priced below market
Get full access with a FREE Account
Already a member?
$365,000
Listing Price3beds
2baths
1,196sqft
17,860sqft lot
8101 116th Ave N, Champlin, MN 55316
Member Features
Find Real Estate Bargain!
Full foreclosure details
Home value, equity and ownership info
Find homes priced below market
Get full access with a FREE Account
Already a member?
For Sale
Off Market
Home type
Price / sqft
Year built
Home Details
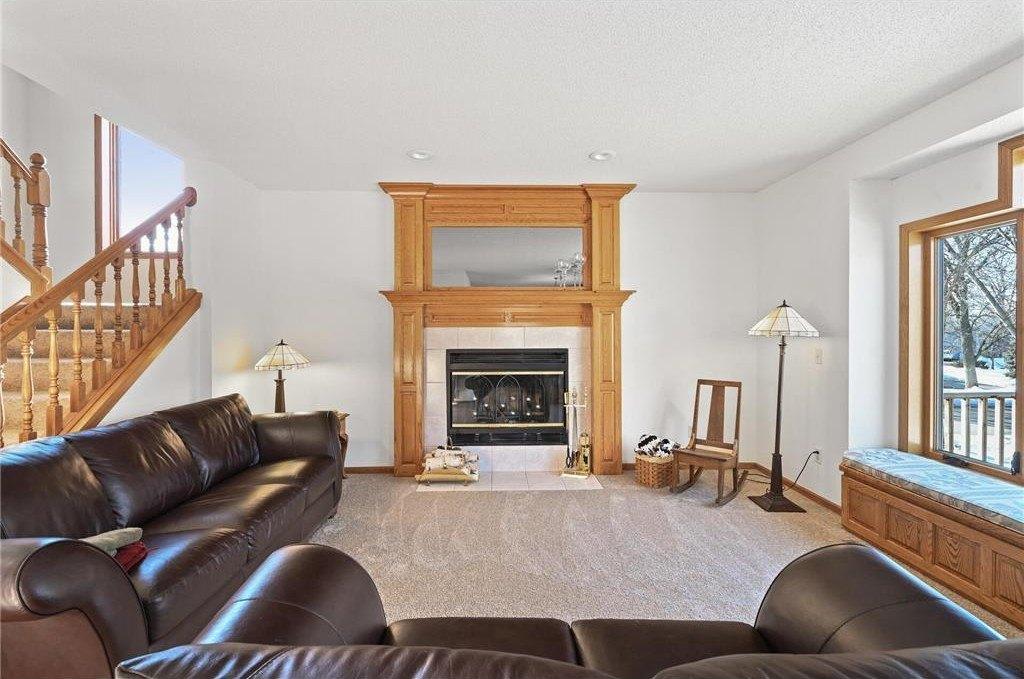
Come experience this affordable, well maintained, on nearly 1/2 acre homesite, and rarely found in this price range - 3 car garage 28x23 (wired, newer garage door openers) Generous Living Room greets you spotlighting large Bay Window flooding the room with natural light. Kitchen includes tons of cabinet & countertop space, Breakfast Bar with seating, glass cabinets, and ceramic tile backsplash. Main floor Full Bath with tiled walls floor-to-ceiling, tile floors & tub surround. Three bedrooms round out the main floor. Completely finished lower level features cozy, yet spacious, Family Room with gas Fireplace & cedar tongue & groove accent walls, and 2 Flex rooms - non-conforming Bedroom and an Office (desk stays), large finished Laundry room and storage area with both lower and upper cabinets along with counter top space, ceramic tiled floors and walls. Definitely not your typical Laundry room!, a 2nd Full Bath is on the lower level - ceramic tile floors, walls, and tub surround to the ceiling. Wood floors are located in Living & Dining rooms, Kitchen, back Entry, Hallway, one of the main floor Bedrooms; there is hardwood under the carpet in the other bedrooms on the main level as well. Wood floors are also in lower level flex room (being used as an office) & lower level gaming/billiards/exercise area of the Family room. MF vinyl-clad windows. Solid wood paneled interior doors. Wide base and casing throughout. Separate back entrance could afford the possibility for a renter. G
Interior Details
1196
3
2
Has Heating:
Yes
Heating Type:
Floor/wall Furnace
Has Cooling:
Yes
Cooling Type:
Package
Has Fuel:
Yes
Fuel Type:
Electric
Has Basement:
No
Basement Type:
Basement (unspecified)
Has Flooring:
No
Flooring Type:
Carpet
Has Fireplace:
Yes
Fireplace Type:
N/A
Property Details
17860
No
No
Type:
Garage, Detached
Location:
N/A
Status:
N/A
Number of Spaces:
3
N/A
N/A
N/A
N/A
N/A
N/A
N/A
Construction Details
Ranch
Metal
N/A
Hip
Asphalt
Tax History
Year
Amount
Land
Improvement
Percent Change
Assessment
2020
$3,320
$0
$0
--%
$252,700
2019
$3,154
$0
$0
--%
$235,260
2018
$2,768
$0
$0
--%
$198,200
2017
$2,514
$0
$0
--%
$180,760
2016
$2,893
$0
$0
--%
$170,950
2014
$2,750
$0
$0
--%
$143,700
2013
$2,996
$0
$0
--%
$153,510
2011
$3,160
$0
$0
--%
$170,950

Average Home Price in 55316
Nearby Properties
Zip Code
Price
Bed
Bath
Sqft
Lot
Sold Date
$315,636
$315,636
3 Beds
1.75 Baths
1,093 Sqft
15,682 Lot (sqft)
Sold 10/22/2026
$404,657
$404,657
3 Beds
2 Baths
1,233 Sqft
10,019 Lot (sqft)
Sold 08/26/2026
$220,994
$220,994
3 Beds
1.75 Baths
1,040 Sqft
15,682 Lot (sqft)
Sold 07/15/2026
$394,900
$394,900
4 Beds
2 Baths
1,119 Sqft
10,890 Lot (sqft)
Sold 10/12/2026
$375,000
4 Beds
1.75 Baths
1,140 Sqft
10,454 Lot (sqft)
Sold 10/27/2026
$344,809
$344,809
5 Beds
1.75 Baths
1,264 Sqft
11,326 Lot (sqft)
Sold 10/27/2026
$411,533
$411,533
3 Beds
1.75 Baths
1,192 Sqft
10,019 Lot (sqft)
Sold NaN/NaN/NaN
$391,324
$391,324
4 Beds
1.75 Baths
1,080 Sqft
11,326 Lot (sqft)
Sold 10/26/2026
$334,900
3 Beds
1 Baths
1,084 Sqft
14,810 Lot (sqft)
Sold 10/26/2026