Member Features
Find Real Estate Bargain!
Full foreclosure details
Home value, equity and ownership info
Find homes priced below market
Get full access with a FREE Account
Already a member?
$355,000
Listing Price2beds
2baths
1,925sqft
6,534sqft lot
17031 Se 115th Terrace Rd, Summerfield, FL 34491
Member Features
Find Real Estate Bargain!
Full foreclosure details
Home value, equity and ownership info
Find homes priced below market
Get full access with a FREE Account
Already a member?
For Sale
Off Market
Home type
Price / sqft
Year built
Home Details
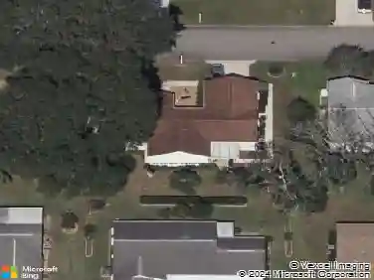
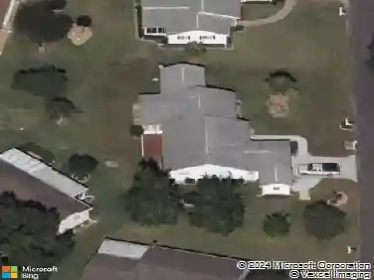
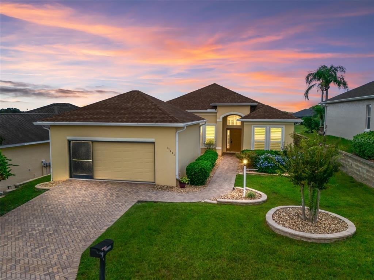
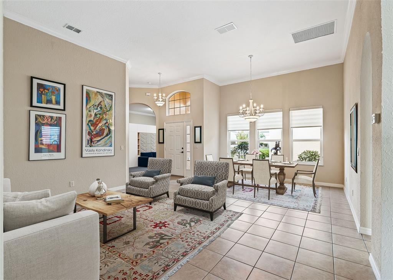
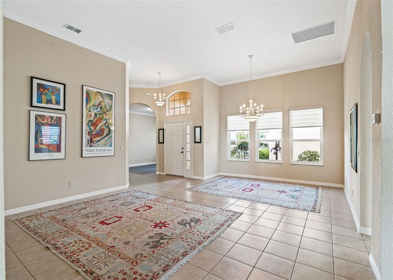
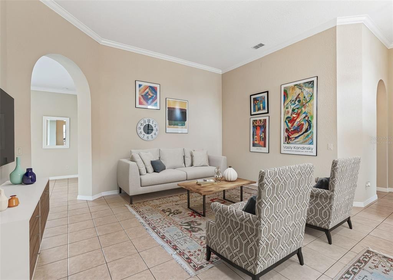
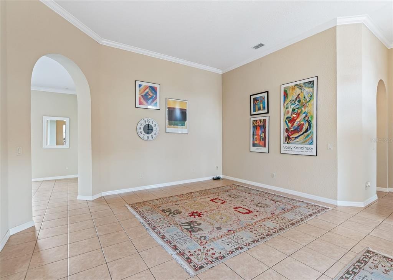
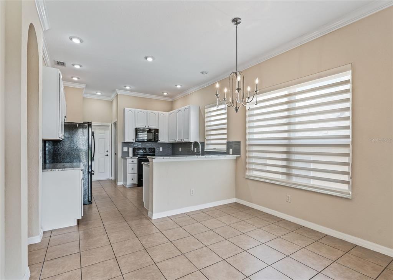
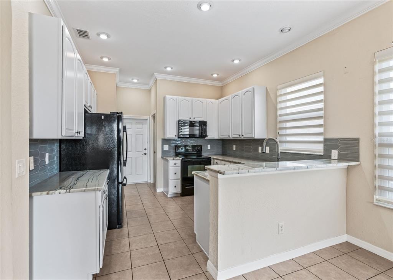
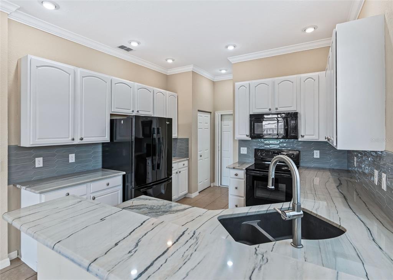
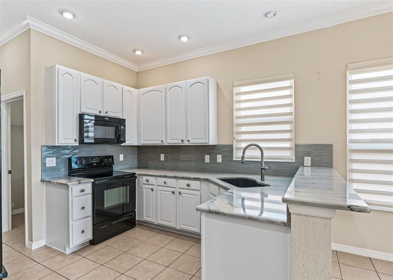
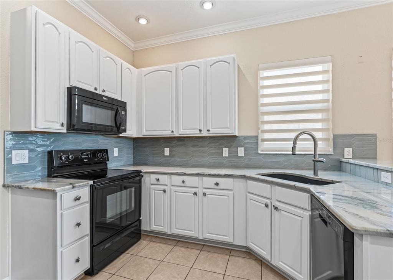
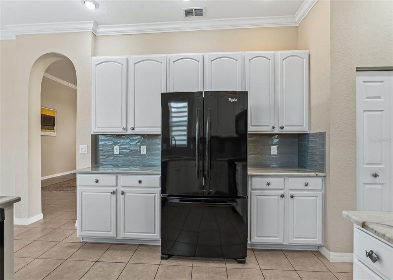
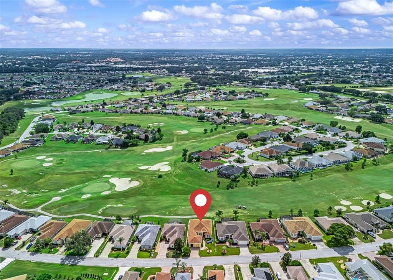
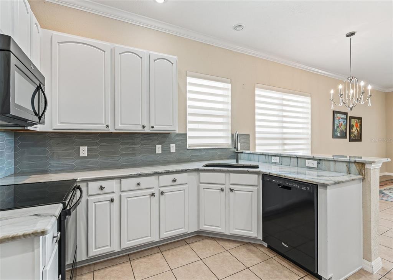
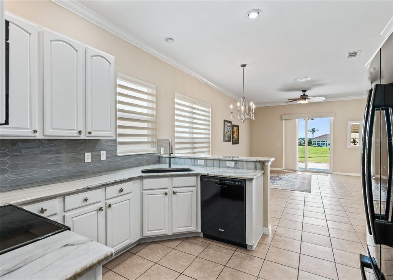
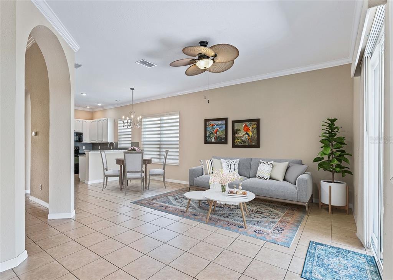
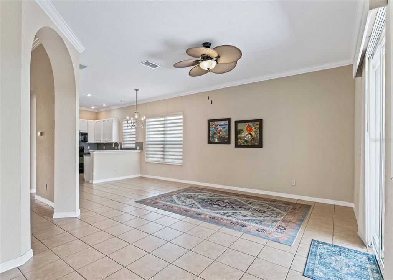
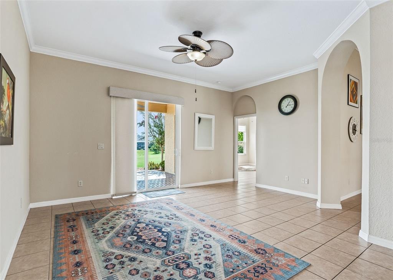
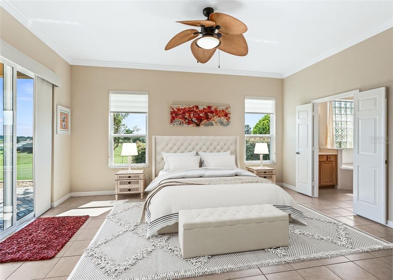
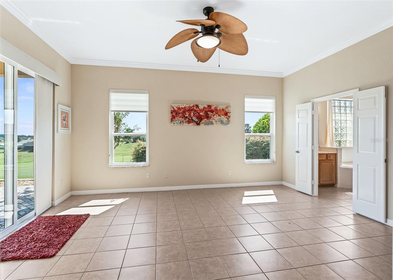
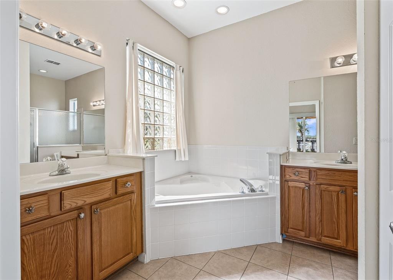
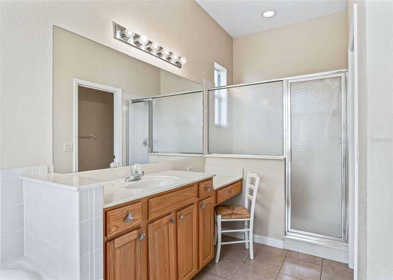
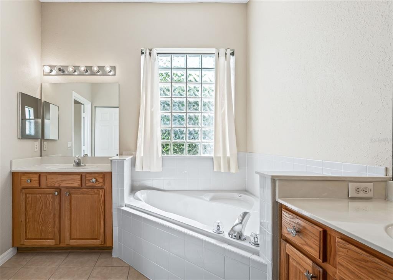
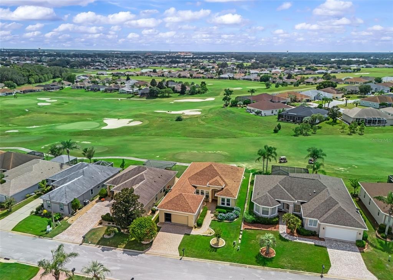
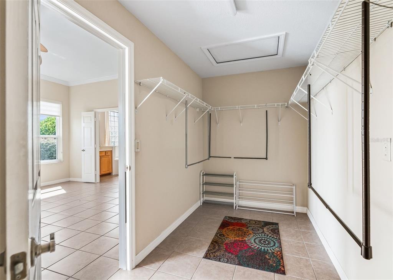
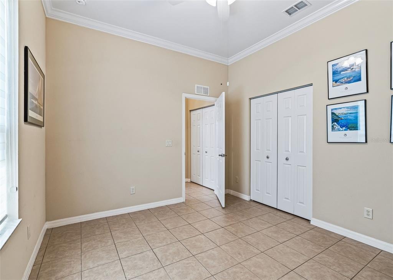
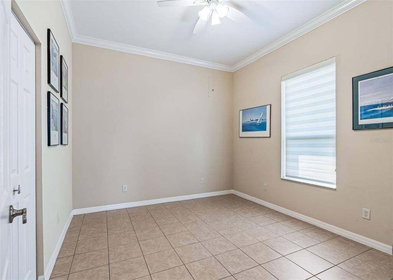
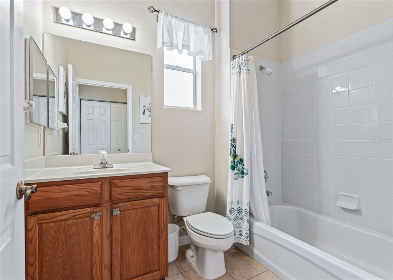
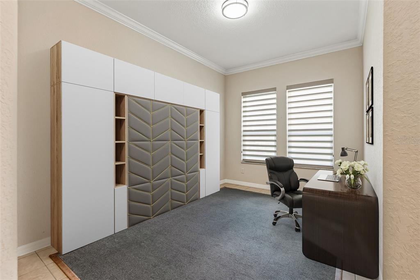
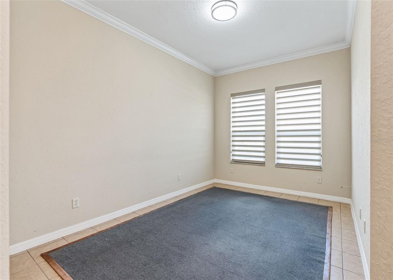
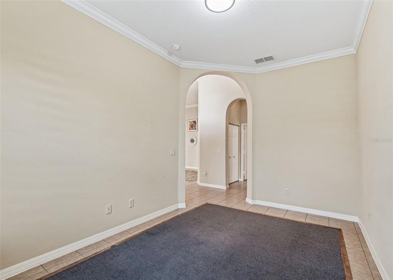
Virtually Staged. Stonecrest is a 55+ gated golf course community with all the amenities and 4 pools (one indoor), and just a Bridge Away By Golf Cart To The Villages! Exceptional Golf Front 3/2 CONCRETE BLOCK AND STUCCO. ROOF 2020, A/C 2026, NEW WINDOWS AND SLIDING GLASS DOORS, HIGH ON A HILL with a view of the 13th, 14th, and 15th Fairways, 2 Car Garage, and Incredible Curb Appeal with Professional Low Maintenance Landscaping, Paver Driveway & Walkway, and a Cover Front Entrance with Sidelight Accented Front Door! NO CARPET! ALL TILE. As you enter into the foyer you are greeted with an Impressive 12' ceiling which flows into the Living area, 10' ceilings grace the rest of the home. The Huge Open Concept Floor Plan, makes the St George model a perfect blend of convenience, and functionality, with the Dining area boasting a Stunning Designer Light fixture, and Living area provides stackable sliding door access to the Lanai, The Large eat in Kitchen showcases White wood cabinetry, Quartz countertops, Tile backsplash, Pantry closet, and a Generous breakfast bar with upgraded pendant light fixtures. The kitchen flows seamlessly to the Huge 17 x 12 Family Room, which provides an exceptional space for entertaining large gatherings of family, friends, and offers sliding door access to the Covered Lanai! The spacious Primary suite showcases a Spectacular Golf Course View, Private Access to the Lanai, Upgraded Ceiling Fan, Crown Molding, Walk in Closet, and En Suite bathroom. The En
Interior Details
1925
2
2
Has Heating:
Yes
Heating Type:
Heat Pump
Has Cooling:
Yes
Cooling Type:
Central
Has Fuel:
Yes
Fuel Type:
Electric
Has Basement:
No
Basement Type:
N/A
Has Flooring:
No
Flooring Type:
Ceramic Tile
Has Fireplace:
Yes
Fireplace Type:
N/A
Property Details
6534
No
No
Type:
Garage, Attached
Location:
N/A
Status:
N/A
Number of Spaces:
2
No
No
No
No
Yes
No
No
Construction Details
Modern
Concrete Block
N/A
Hip
Fiberglass
Tax History
Year
Amount
Land
Improvement
Percent Change
Assessment
2020
$2,976
$0
$0
--%
$201,774
2019
$2,932
$0
$0
--%
$197,238
2018
$2,778
$0
$0
--%
$193,560
2017
$2,727
$0
$0
--%
$189,579
2016
$2,682
$0
$0
--%
$185,680
2014
$2,540
$0
$0
--%
$182,926
2013
$3,163
$0
$0
--%
$186,511
2012
$3,009
$0
$0
--%
$177,490

Average Home Price in 34491
Nearby Properties
Zip Code
Price
Bed
Bath
Sqft
Lot
Sold Date
$348,614
3 Beds
2 Baths
1,719 Sqft
8,276 Lot (sqft)
Sold 08/22/2026
$325,184
3 Beds
2 Baths
2,030 Sqft
6,534 Lot (sqft)
Sold 08/12/2026
$413,678
$413,678
3 Beds
3 Baths
2,055 Sqft
14,810 Lot (sqft)
Sold 08/12/2026
$366,496
$366,496
3 Beds
2 Baths
1,859 Sqft
7,405 Lot (sqft)
Sold 06/25/2026
$445,000
2 Beds
2 Baths
2,048 Sqft
6,970 Lot (sqft)
Sold 10/13/2026
$335,644
$335,644
3 Beds
2 Baths
1,952 Sqft
8,276 Lot (sqft)
Sold 10/26/2026
$374,999
$374,999
3 Beds
2 Baths
2,031 Sqft
8,276 Lot (sqft)
Sold 09/29/2026
$275,354
$275,354
3 Beds
2 Baths
1,695 Sqft
9,148 Lot (sqft)
Sold 10/26/2026
$386,597
3 Beds
2 Baths
1,743 Sqft
6,098 Lot (sqft)
Sold 10/26/2026