
Member Features
Find Real Estate Bargain!
Full foreclosure details
Home value, equity and ownership info
Find homes priced below market
Get full access with a FREE Account
Already a member?
$485,000
Listing Price3beds
2baths
1,801sqft
49,658sqft lot
4045 Sw 115th Ter, Ocala, FL 34481
Member Features
Find Real Estate Bargain!
Full foreclosure details
Home value, equity and ownership info
Find homes priced below market
Get full access with a FREE Account
Already a member?
For Sale
Off Market
Home type
Price / sqft
Year built
Home Details
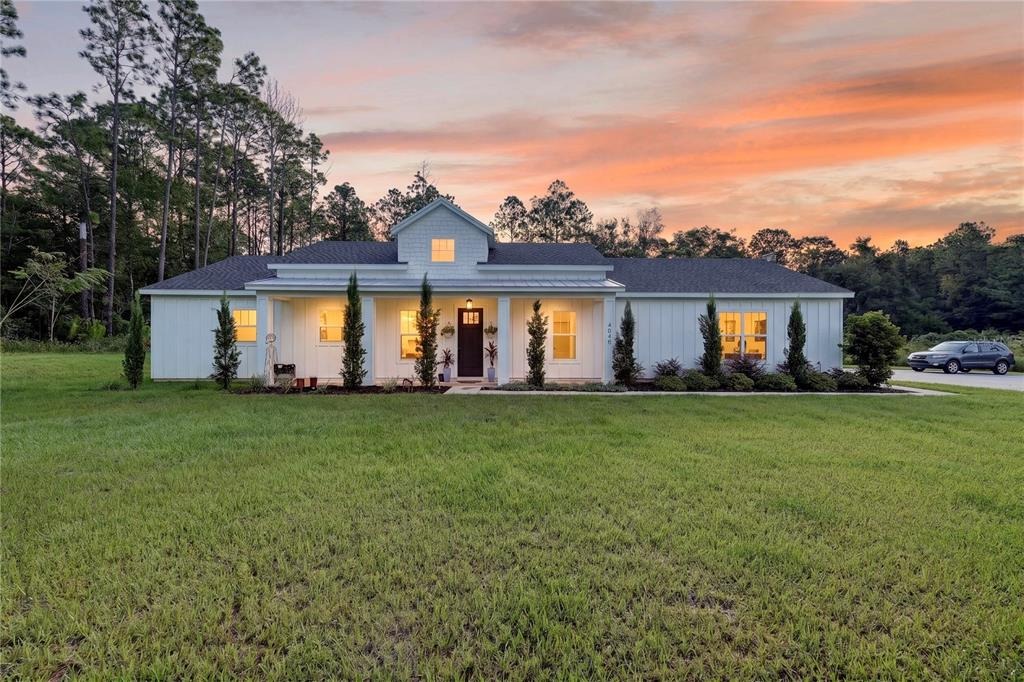
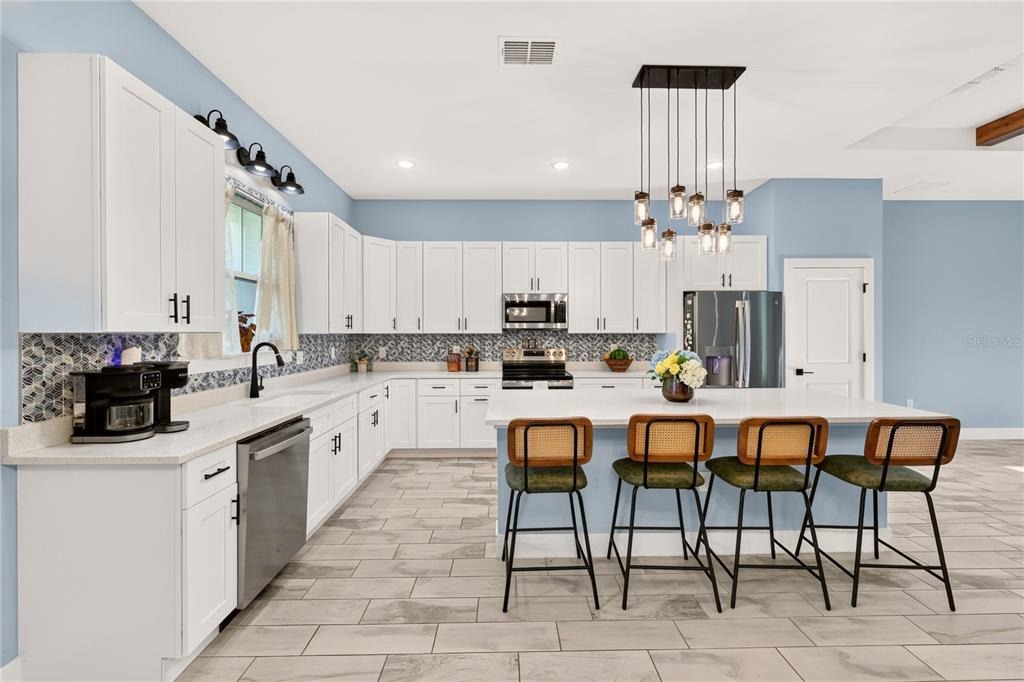
RUB A DUB DUB -- THIS ONE INCLUDES A HOT TUB!! Situated on a quiet and tranquil 1.14 acres in Rolling Hills, this 3-bedroom, 2-bath home with a 3-car garage is located on a paved road within 10 minutes of the World Equestrian Center! Step inside to an open floor plan highlighted by a striking wood-beam tray ceiling that adds warmth and dramatic flair. The kitchen gets its own splash of personality with a colorful custom backsplash that catches the eye and brightens the space. The split-bedroom floor plan provides plenty of privacy, with the primary suite tucked away on one side of the home. And speaking of the primary suite - bring on the glam! The elegant tub and shower area is topped off with a crystal chandelier, adding just the right touch of sparkle. On the opposite side of the home, you'll find two additional bedrooms, a full bath, and a conveniently located inside laundry room. Outside, relax and unwind in the hot tub - and yes, it stays! - while enjoying the peace and privacy of your 1.14-acre homesite. The entire property is electrically fenced for your four-legged friends, while beautiful, professionally installed landscaping adds the finishing touch to this peaceful setting. With plenty of personality inside and out, this home is ready to welcome you!
Interior Details
1801
3
2
Has Heating:
Yes
Heating Type:
Heat Pump
Has Cooling:
Yes
Cooling Type:
Central
Has Fuel:
No
Fuel Type:
N/A
Has Basement:
No
Basement Type:
N/A
Has Flooring:
No
Flooring Type:
N/A
Has Fireplace:
Yes
Fireplace Type:
N/A
Property Details
49658
Yes
Yes
Type:
Garage, Attached
Location:
N/A
Status:
N/A
Number of Spaces:
0
No
No
No
No
Yes
No
No
Construction Details
Modern
N/A
N/A
Gable
Fiberglass
Tax History
Year
Amount
Land
Improvement
Percent Change
Assessment
2020
$980
$0
$0
--%
$6,925
2019
$936
$0
$0
--%
$6,295
2018
$917
$0
$0
--%
$5,723
2017
$906
$0
$0
--%
$5,203
2016
$901
$0
$0
--%
$4,730
2014
$884
$0
$0
--%
$5,300
2013
$886
$0
$0
--%
$5,500
2012
$902
$0
$0
--%
$6,500

Average Home Price in 34481
Nearby Properties
Zip Code
Price
Bed
Bath
Sqft
Lot
Sold Date
$412,333
$412,333
3 Beds
2 Baths
1,598 Sqft
50,094 Lot (sqft)
Sold 09/18/2026
$485,000
$485,000
3 Beds
2 Baths
1,801 Sqft
49,658 Lot (sqft)
Sold 10/18/2026
$368,838
$368,838
3 Beds
2 Baths
1,531 Sqft
50,530 Lot (sqft)
Sold 10/13/2026
$295,644
$295,644
3 Beds
2 Baths
1,757 Sqft
77,537 Lot (sqft)
Sold 10/13/2026
$399,000
$399,000
3 Beds
2 Baths
1,597 Sqft
48,352 Lot (sqft)
Sold 10/13/2026





