Member Features
Find Real Estate Bargain!
Full foreclosure details
Home value, equity and ownership info
Find homes priced below market
Get full access with a FREE Account
Already a member?
$625,000
Listing Price2beds
4.25baths
1,742sqft
5,619sqft lot
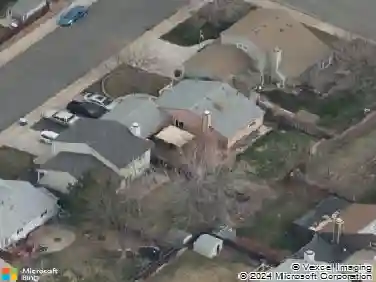
5410 W 115th Loop, Westminster, CO 80020
Member Features
Find Real Estate Bargain!
Full foreclosure details
Home value, equity and ownership info
Find homes priced below market
Get full access with a FREE Account
Already a member?
For Sale
Off Market
Home type
Price / sqft
Year built
Home Details
Beautifully updated and thoughtfully designed, this semi-custom home offers exceptional finishes, sophisticated upgrades, and functionality throughout. The main level showcases custom white oak flooring and an inviting kitchen featuring professionally painted custom cabinetry, newer built-in stainless-steel appliances, stylish tile backsplash, and elegant granite countertops. A perfectly positioned window overlooks the meticulously landscaped backyard, bringing in natural light and connecting the kitchen to the outdoors. An office nook and generous pantry add convenience and storage. The updated half bath features a farmhouse-style sink, refreshed cabinetry, and designer lighting. The living area is complemented by a new entryway chandelier, while bathrooms throughout have been refreshed with new sinks, lighting, and mirrors. Upstairs, the white oak flooring continues into the primary suite with vaulted ceilings, walk-in closet, and a spa-inspired bath. The retreat features a deep navy vanity with granite countertop and dual sinks, elegant gold fixtures, gold-framed hexagonal mirrors, globe sconces, and a glass-enclosed steam shower with custom tile work and rainfall showerhead. Two additional bedrooms and a full bath complete the upper level. The finished basement provides living space with a large bedroom, walk-in closet, en-suite 3/4 bath, bright media/entertainment area, laundry, and additional storage. Step outside to the massive brand-new Trex deck with custom pergola,
Interior Details
1742
2
4.25
Has Heating:
Yes
Heating Type:
Forced Air With Air Conditioning
Has Cooling:
Yes
Cooling Type:
Central
Has Fuel:
No
Fuel Type:
N/A
Has Basement:
No
Basement Type:
Basement (unspecified)
Has Flooring:
No
Flooring Type:
N/A
Has Fireplace:
Yes
Fireplace Type:
N/A
Property Details
5619
Yes
Yes
Type:
Garage, Attached
Location:
N/A
Status:
N/A
Number of Spaces:
1
N/A
N/A
N/A
N/A
N/A
N/A
N/A
Construction Details
Bi-level
N/A
N/A
N/A
N/A
Tax History
Year
Amount
Land
Improvement
Percent Change
Assessment
2019
$1,886
$7,238
$17,898
--%
$25,136
2019
$1,886
$7,238
$17,898
--%
$25,136
2018
$1,545
$5,740
$14,174
--%
$19,914
2017
$1,384
$5,740
$14,174
--%
$19,914
2016
$1,452
$6,233
$13,150
--%
$19,383
2014
$1,219
$5,572
$9,600
--%
$15,172
2013
$1,221
$5,572
$9,600
--%
$15,172
2012
$1,259
$4,935
$10,953
--%
$15,888

Average Home Price in 80020
Nearby Properties
Zip Code
Price
Bed
Bath
Sqft
Lot
Sold Date
$663,976
$663,976
3 Beds
4.25 Baths
1,828 Sqft
9,060 Lot (sqft)
Sold 10/28/2026
$533,278
3 Beds
2.5 Baths
1,688 Sqft
4,320 Lot (sqft)
Sold 09/23/2026
$643,840
$643,840
3 Beds
4.25 Baths
1,783 Sqft
6,882 Lot (sqft)
Sold 09/10/2026
$651,098
$651,098
4 Beds
4.25 Baths
1,905 Sqft
11,151 Lot (sqft)
Sold 06/29/2026
$616,340
$616,340
3 Beds
4.25 Baths
1,526 Sqft
5,881 Lot (sqft)
Sold 06/02/2026
$610,711
$610,711
3 Beds
4.25 Baths
1,622 Sqft
7,884 Lot (sqft)
Sold 10/26/2026
$584,540
$584,540
3 Beds
3 Baths
1,648 Sqft
7,057 Lot (sqft)
Sold 10/13/2026
$641,820
$641,820
3 Beds
4.25 Baths
1,826 Sqft
6,621 Lot (sqft)
Sold 10/27/2026
$636,486
$636,486
1 Beds
4.25 Baths
1,864 Sqft
4,922 Lot (sqft)
Sold 10/26/2026