Member Features
Find Real Estate Bargain!
Full foreclosure details
Home value, equity and ownership info
Find homes priced below market
Get full access with a FREE Account
Already a member?
$450,900
Listing Price4beds
2baths
1,795sqft
5,152sqft lot
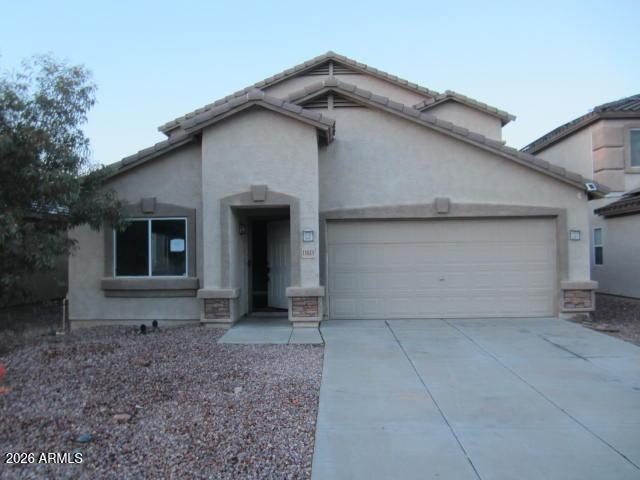
10299 N 115th Ave, Youngtown, AZ 85363
Member Features
Find Real Estate Bargain!
Full foreclosure details
Home value, equity and ownership info
Find homes priced below market
Get full access with a FREE Account
Already a member?
For Sale
Off Market
Home type
Price / sqft
Year built
Home Details
The Payson has everything you need to fall in love with homeownership! This plan features four bedrooms and two bathrooms making it the perfect home with room for the whole family. The open concept of the Payson plan creates a synergetic living area perfect for spending time with family, hosting, and so much more! Additionally, the living area opens directly to the spacious covered patio and large back yard. The Payson floor plan has all the simple luxuries of owning a home at no extra cost to you. You will love the spacious two-car garage, perfect for parking your cars overnight, storing your favorite sports equipment, and more! Take a step into the interior suite of the home and enjoy the master suite that features a private master bath and a large walk-in closet.
Interior Details
1795
4
2
Has Heating:
Yes
Heating Type:
Yes
Has Cooling:
Yes
Cooling Type:
Refrigerator
Has Fuel:
No
Fuel Type:
N/A
Has Basement:
No
Basement Type:
N/A
Has Flooring:
No
Flooring Type:
N/A
Has Fireplace:
No
Fireplace Type:
N/A
Property Details
5152
No
No
Type:
N/A
Location:
N/A
Status:
N/A
Number of Spaces:
N/A
N/A
N/A
N/A
N/A
N/A
N/A
N/A
Construction Details
N/A
Stucco
N/A
N/A
Concrete Tile
Tax History
Year
Amount
Land
Improvement
Percent Change
Assessment

Average Home Price in 85363
Nearby Properties
Zip Code
Price
Bed
Bath
Sqft
Lot
Sold Date
$345,120
$345,120
4 Beds
2.5 Baths
1,872 Sqft
30,152 Lot (sqft)
Sold 10/14/2026
$262,393
$262,393
2 Beds
2 Baths
1,757 Sqft
10,631 Lot (sqft)
Sold 09/10/2026
$347,955
$347,955
3 Beds
2.5 Baths
1,714 Sqft
4,950 Lot (sqft)
Sold 07/07/2026
$334,806
4 Beds
2 Baths
1,603 Sqft
4,950 Lot (sqft)
Sold 07/07/2026
$348,338
$348,338
-- Beds
2 Baths
1,569 Sqft
9,940 Lot (sqft)
Sold 07/01/2026
$331,796
$331,796
3 Beds
2.5 Baths
1,673 Sqft
9,717 Lot (sqft)
Sold 06/17/2026
$312,301
$312,301
3 Beds
2 Baths
1,688 Sqft
8,207 Lot (sqft)
Sold 06/17/2026
$502,837
$502,837
-- Beds
2 Baths
1,624 Sqft
52,116 Lot (sqft)
Sold 06/10/2026
$313,202
$313,202
3 Beds
2.5 Baths
1,852 Sqft
8,245 Lot (sqft)
Sold 05/12/2026