Member Features
Find Real Estate Bargain!
Full foreclosure details
Home value, equity and ownership info
Find homes priced below market
Get full access with a FREE Account
Already a member?
$319,900
Listing Price2beds
2baths
1,028sqft
17,860sqft lot
15485 Sw 114th Ct, Portland, OR 97224
Member Features
Find Real Estate Bargain!
Full foreclosure details
Home value, equity and ownership info
Find homes priced below market
Get full access with a FREE Account
Already a member?
For Sale
Pending
Off Market
Home type
Price / sqft
Year built
Home Details
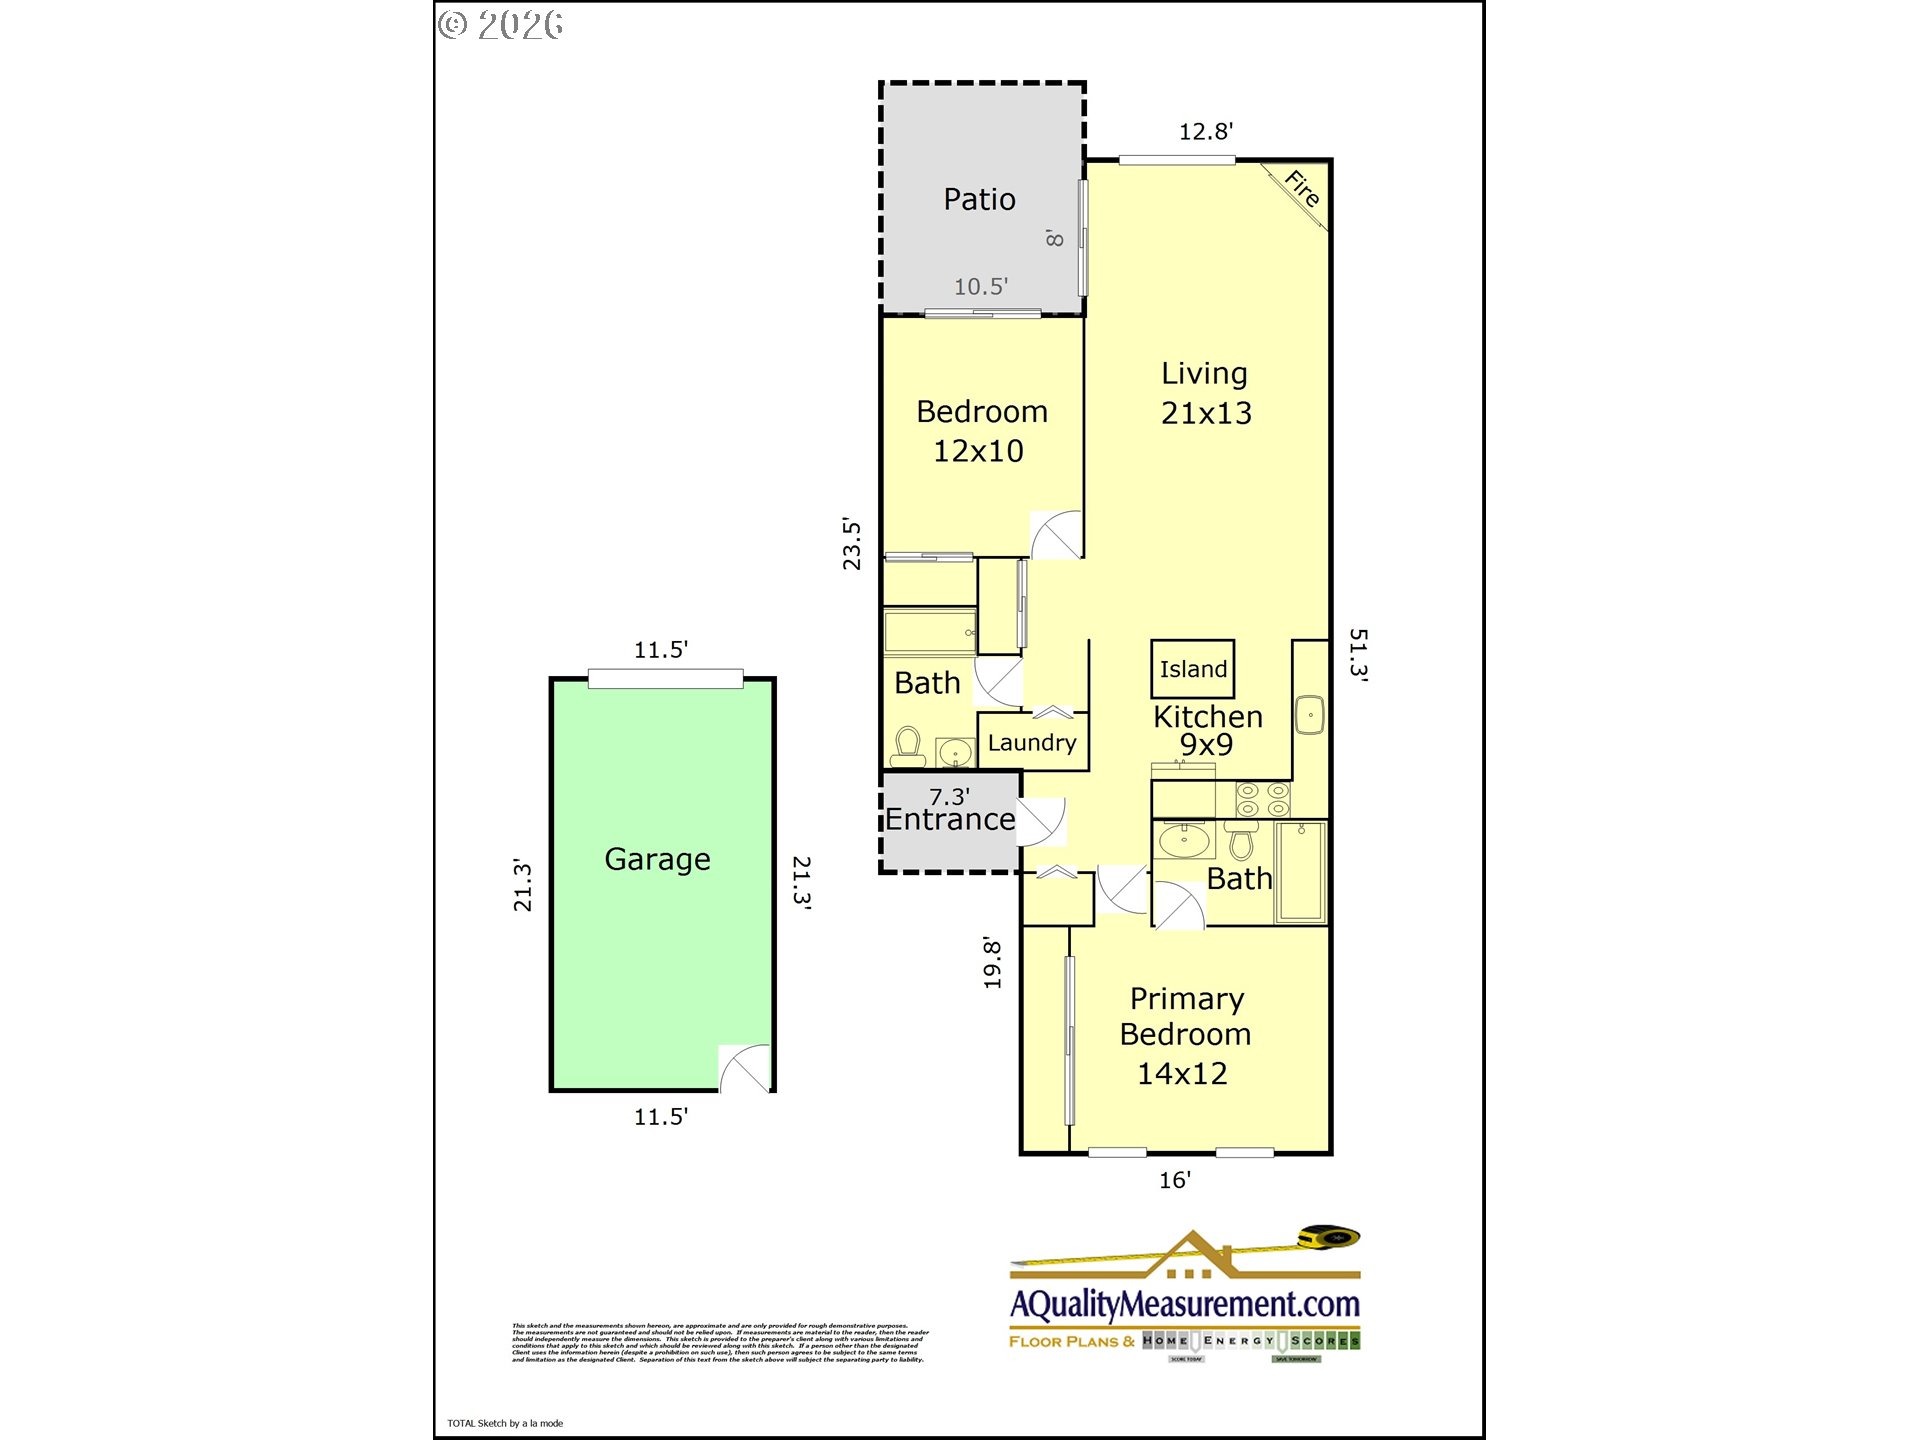
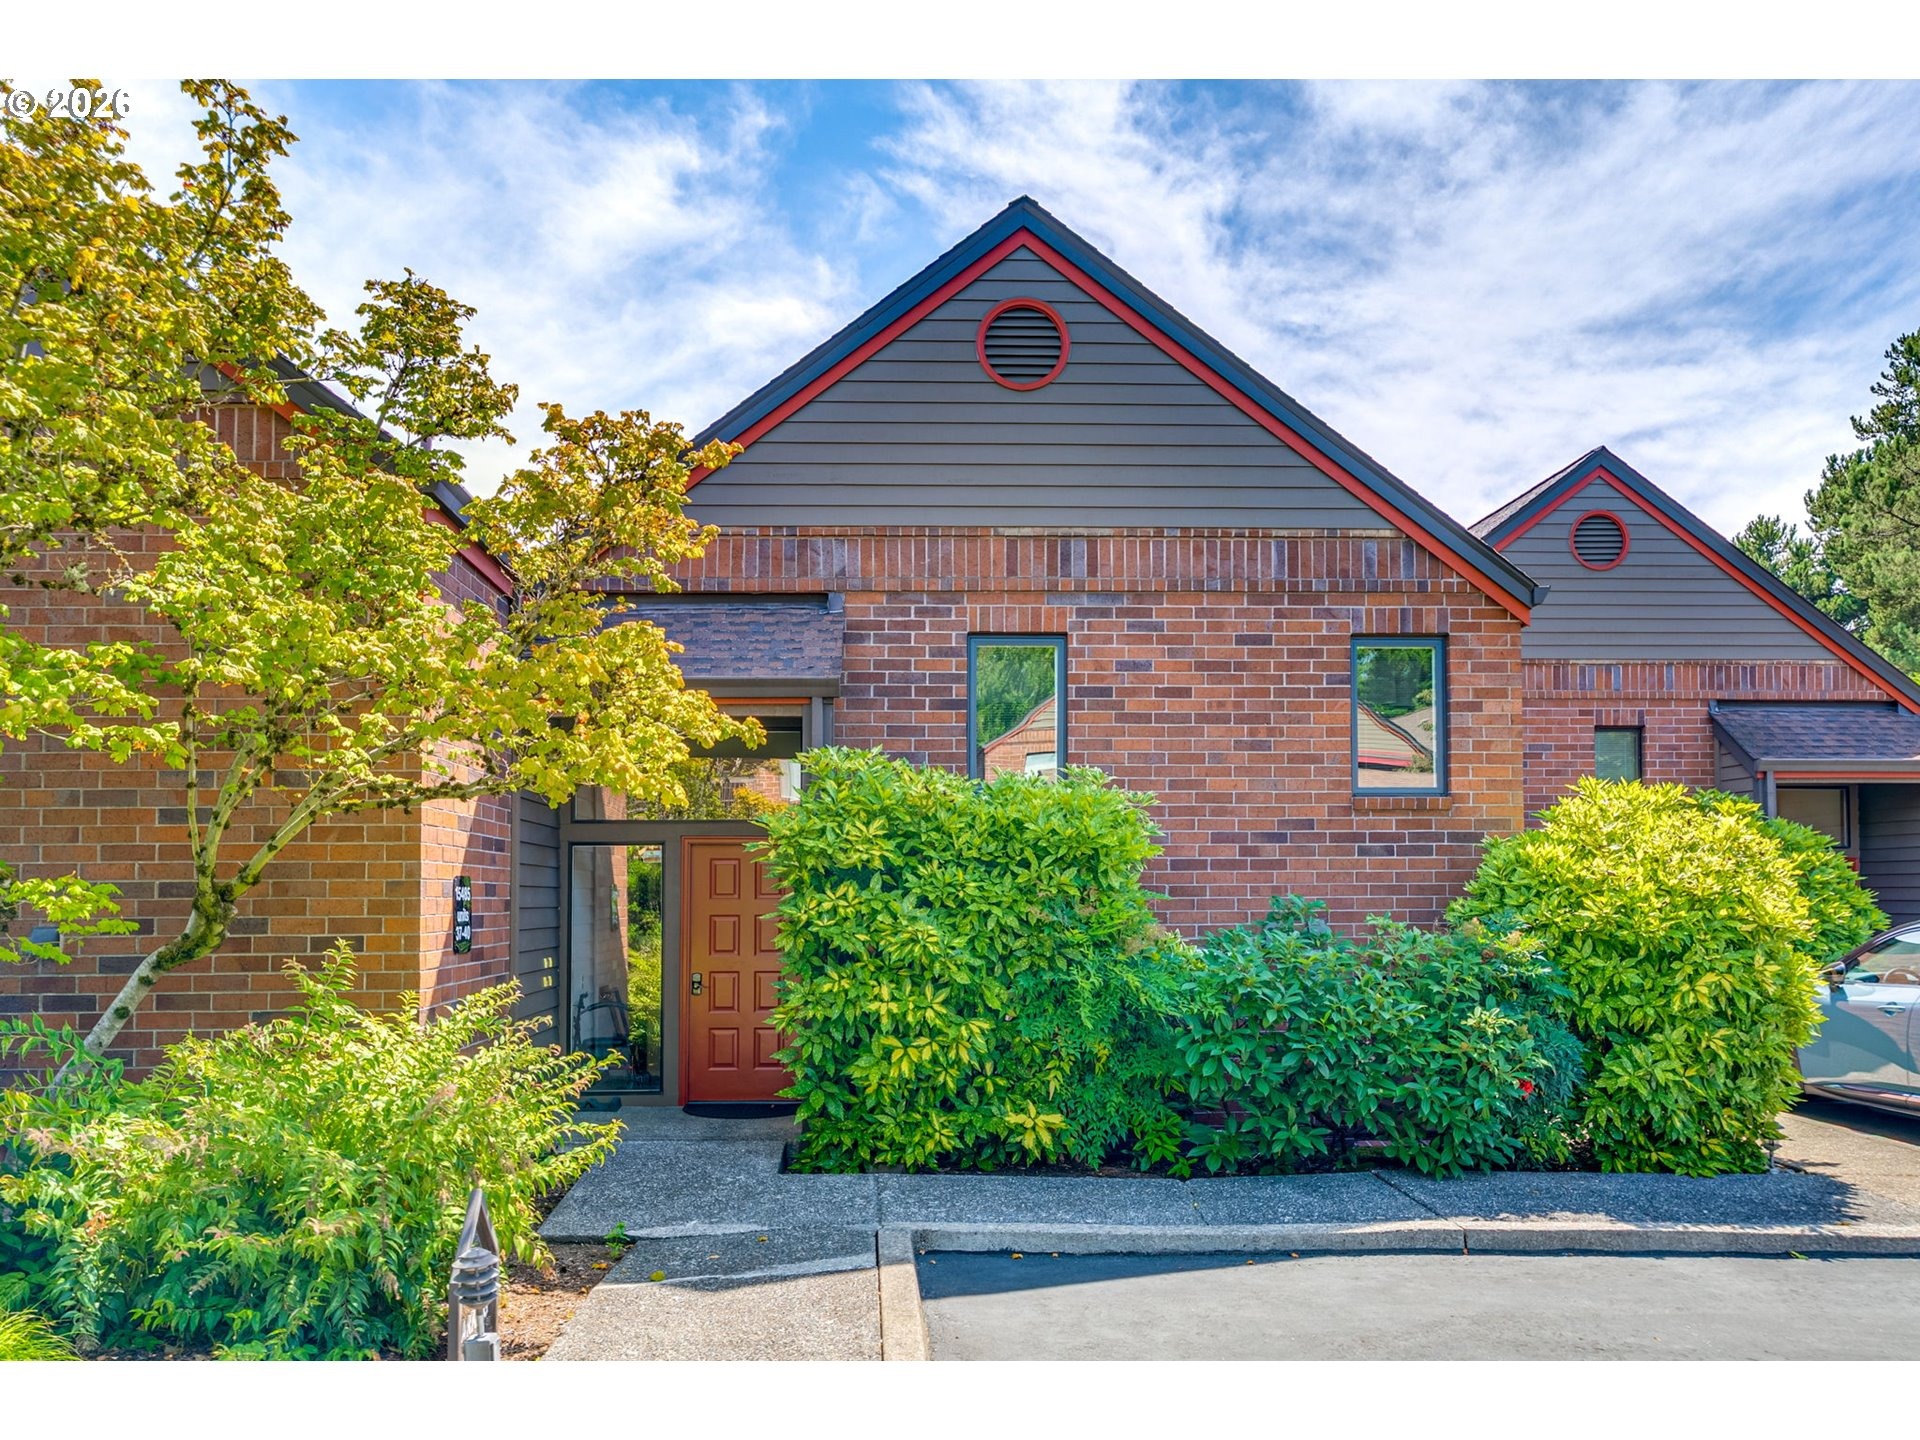
Beautifully remodeled by the previous owner since late 2021, this desirable one-level ground-floor unit offers easy living. The patio sliding door provides stair-free access, with a newer pathway connecting the back patio directly to the street. Tucked away in a quiet, desirable location within the community, this condo also offers easy access to shopping, restaurants, banking, medical facilities, and everyday essentials. At The Fountains at Summerfield, enjoy resort-style living in a vibrant 55+ community with a well-managed HOA and an incredible variety of amenities, clubs, and activities. Residents can enjoy golf, tennis, pickleball, swimming, fitness, billiards, cards and games, dancing, quilting, painting, crafts, gardening, and more. HOA dues include water, sewer, basic cable, and garbage, adding to the ease of low-maintenance living. A wonderful opportunity to enjoy comfortable, low-maintenance living in a well-established community.
Interior Details
1028
2
2
Has Heating:
Yes
Heating Type:
Heat Pump
Has Cooling:
Yes
Cooling Type:
N/A
Has Fuel:
No
Fuel Type:
N/A
Has Basement:
No
Basement Type:
N/A
Has Flooring:
No
Flooring Type:
Wood (unspecified)
Has Fireplace:
Yes
Fireplace Type:
N/A
Property Details
17860
No
No
Type:
Garage, Detached
Location:
N/A
Status:
N/A
Number of Spaces:
1
N/A
N/A
N/A
N/A
N/A
N/A
N/A
Construction Details
Condo/apartment
N/A
N/A
Gable
Composition Shingle
Tax History
Year
Amount
Land
Improvement
Percent Change
Assessment
2019
$2,727
$0
$0
--%
$156,680
2018
$2,616
$0
$0
--%
$152,120
2017
$2,522
$0
$0
--%
$147,690
2016
$2,408
$0
$0
--%
$143,390
2015
$2,233
$0
$0
--%
$139,220
2013
$1,926
$0
$0
--%
$125,560
2012
$1,538
$0
$0
--%
$101,020

Average Home Price in 97224
Nearby Properties
Zip Code
Price
Bed
Bath
Sqft
Lot
Sold Date
$369,900
$369,900
1 Beds
2 Baths
1,002 Sqft
7,405 Lot (sqft)
Sold 09/23/2026
$249,649
2 Beds
2 Baths
1,016 Sqft
420 Lot (sqft)
Sold 09/12/2026
$317,500
$317,500
1 Beds
2 Baths
1,002 Sqft
8,276 Lot (sqft)
Sold 08/25/2026
$234,382
2 Beds
1 Baths
1,008 Sqft
3,920 Lot (sqft)
Sold 05/08/2026
$249,900
$249,900
2 Beds
1 Baths
1,042 Sqft
437,342 Lot (sqft)
Sold 10/05/2026
$219,500
2 Beds
1 Baths
952 Sqft
5,227 Lot (sqft)
Sold 10/05/2026
$319,900
$319,900
2 Beds
2 Baths
1,028 Sqft
17,860 Lot (sqft)
Sold 10/06/2026
$169,000
2 Beds
1 Baths
914 Sqft
420 Lot (sqft)
Sold 10/05/2026
$185,000
2 Beds
1 Baths
914 Sqft
420 Lot (sqft)
Sold 10/06/2026