Member Features
Find Real Estate Bargain!
Full foreclosure details
Home value, equity and ownership info
Find homes priced below market
Get full access with a FREE Account
Already a member?
$515,000
Listing Price4beds
2baths
1,889sqft
9,975sqft lot
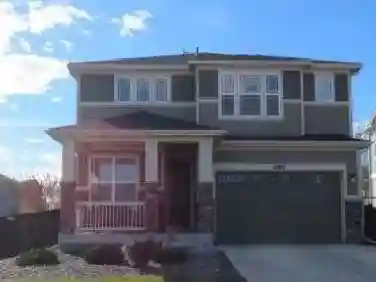
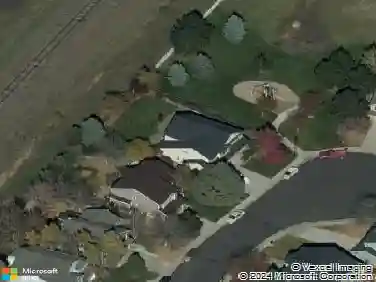
5476 E 113th Pl, Thornton, CO 80233
Member Features
Find Real Estate Bargain!
Full foreclosure details
Home value, equity and ownership info
Find homes priced below market
Get full access with a FREE Account
Already a member?
For Sale
Off Market
Home type
Price / sqft
Year built
Home Details
Welcome to this beautifully maintained 4-bedroom, 3-bath ranch in the heart of Thornton! This home offers an inviting layout with a bright living room, a spacious kitchen with plenty of cabinet and counter space, and a dedicated dining area for gatherings. The primary suite with its own private bath is conveniently located on the main floor, along with two additional bedrooms and a full bathroom. The finished basement offers even more living space, including a private bedroom, bathroom, and large area to make your ownperfect for guests, entertaining, or a home office. Step outside to enjoy a generous fenced backyard with a patio, ideal for gatherings or relaxation. With a 2-car garage, extended driveway, and a fantastic location near parks, schools, shopping, and commuter routes, this home is the perfect blend of comfort, functionality, and convenience.
Interior Details
1889
4
2
Has Heating:
Yes
Heating Type:
Central
Has Cooling:
Yes
Cooling Type:
Central
Has Fuel:
No
Fuel Type:
N/A
Has Basement:
No
Basement Type:
Partial
Has Flooring:
No
Flooring Type:
N/A
Has Fireplace:
Yes
Fireplace Type:
N/A
Property Details
9975
No
No
Type:
Garage, Attached
Location:
N/A
Status:
N/A
Number of Spaces:
2
No
No
No
No
No
No
No
Construction Details
Ranch
Aluminum/vinyl
N/A
Gable
Composition Shingle
Tax History
Year
Amount
Land
Improvement
Percent Change
Assessment
2019
$2,613
$6,360
$17,020
--%
$23,380
2019
$2,613
$6,360
$17,020
--%
$23,380
2018
$2,140
$6,120
$12,480
--%
$18,600
2017
$1,946
$6,120
$12,480
--%
$18,600
2016
$1,578
$3,340
$11,350
--%
$14,690
2014
$1,421
$2,710
$10,170
--%
$12,880
2013
$1,416
$2,710
$10,170
--%
$12,880
2012
$1,325
$2,790
$9,040
--%
$11,830

Average Home Price in 80233
Nearby Properties
Zip Code
Price
Bed
Bath
Sqft
Lot
Sold Date
$434,870
$434,870
4 Beds
2 Baths
1,885 Sqft
7,600 Lot (sqft)
Sold 10/14/2026
$439,984
$439,984
4 Beds
2 Baths
1,736 Sqft
9,102 Lot (sqft)
Sold 06/26/2026
$414,096
$414,096
3 Beds
2 Baths
1,606 Sqft
10,660 Lot (sqft)
Sold 05/27/2026
$570,216
$570,216
3 Beds
2.5 Baths
2,159 Sqft
8,304 Lot (sqft)
Sold 05/12/2026
$458,267
$458,267
4 Beds
2 Baths
1,885 Sqft
7,875 Lot (sqft)
Sold 10/26/2026
$466,483
$466,483
4 Beds
3 Baths
2,073 Sqft
13,524 Lot (sqft)
Sold 10/26/2026
$429,928
$429,928
3 Beds
2 Baths
1,736 Sqft
7,812 Lot (sqft)
Sold 09/29/2026
$529,413
$529,413
3 Beds
2 Baths
1,760 Sqft
8,050 Lot (sqft)
Sold 10/27/2026
$523,000
$523,000
3 Beds
3 Baths
2,000 Sqft
8,686 Lot (sqft)
Sold 06/11/2026