
Member Features
Find Real Estate Bargain!
Full foreclosure details
Home value, equity and ownership info
Find homes priced below market
Get full access with a FREE Account
Already a member?
$479,000
Listing Price2beds
2baths
1,473sqft
8,349sqft lot
3076 W 112th Ct, Westminster, CO 80031
Member Features
Find Real Estate Bargain!
Full foreclosure details
Home value, equity and ownership info
Find homes priced below market
Get full access with a FREE Account
Already a member?
For Sale
New Listing
Off Market
Home type
Price / sqft
Year built
Home Details
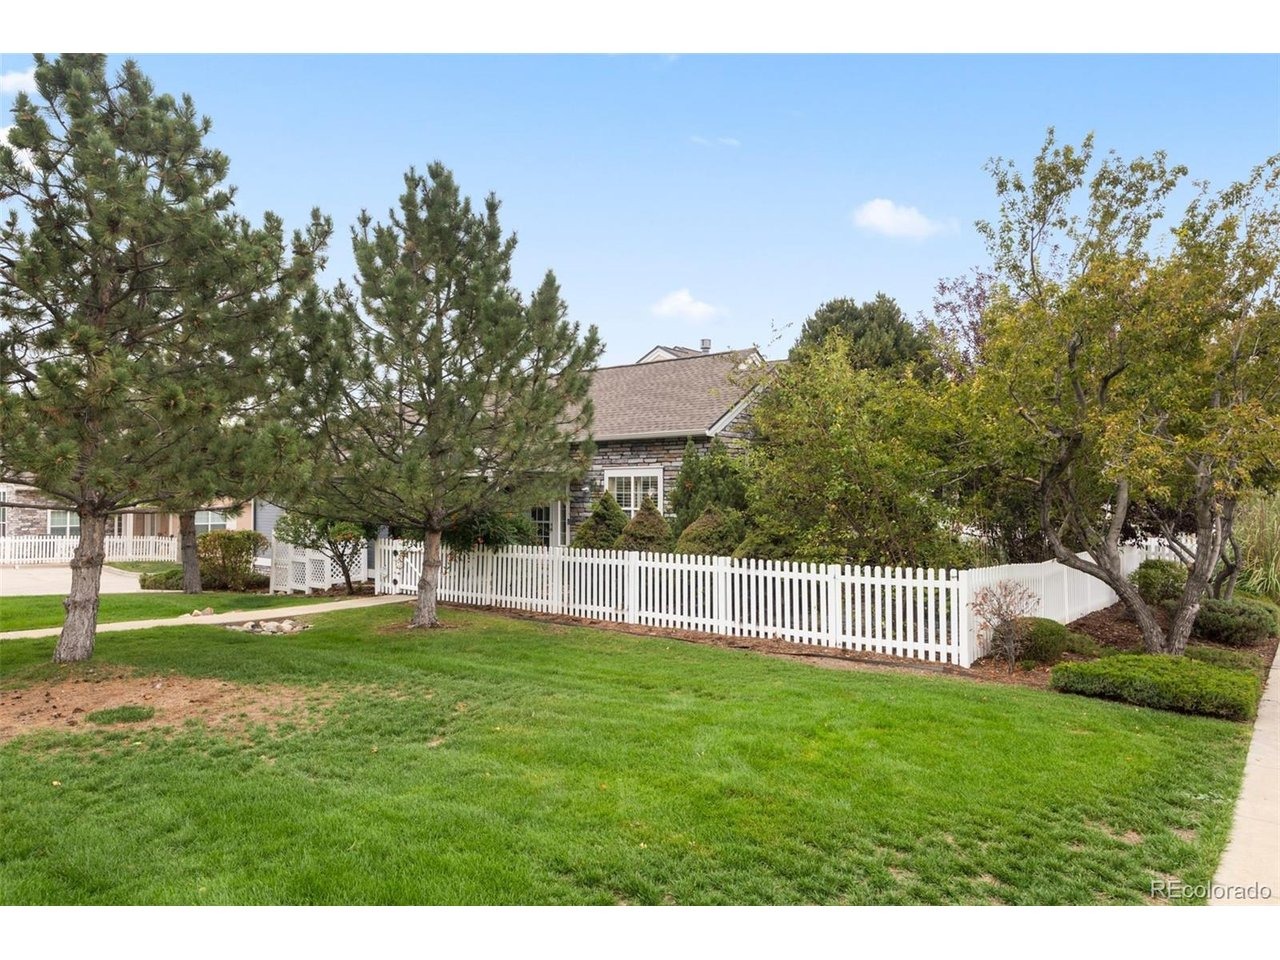
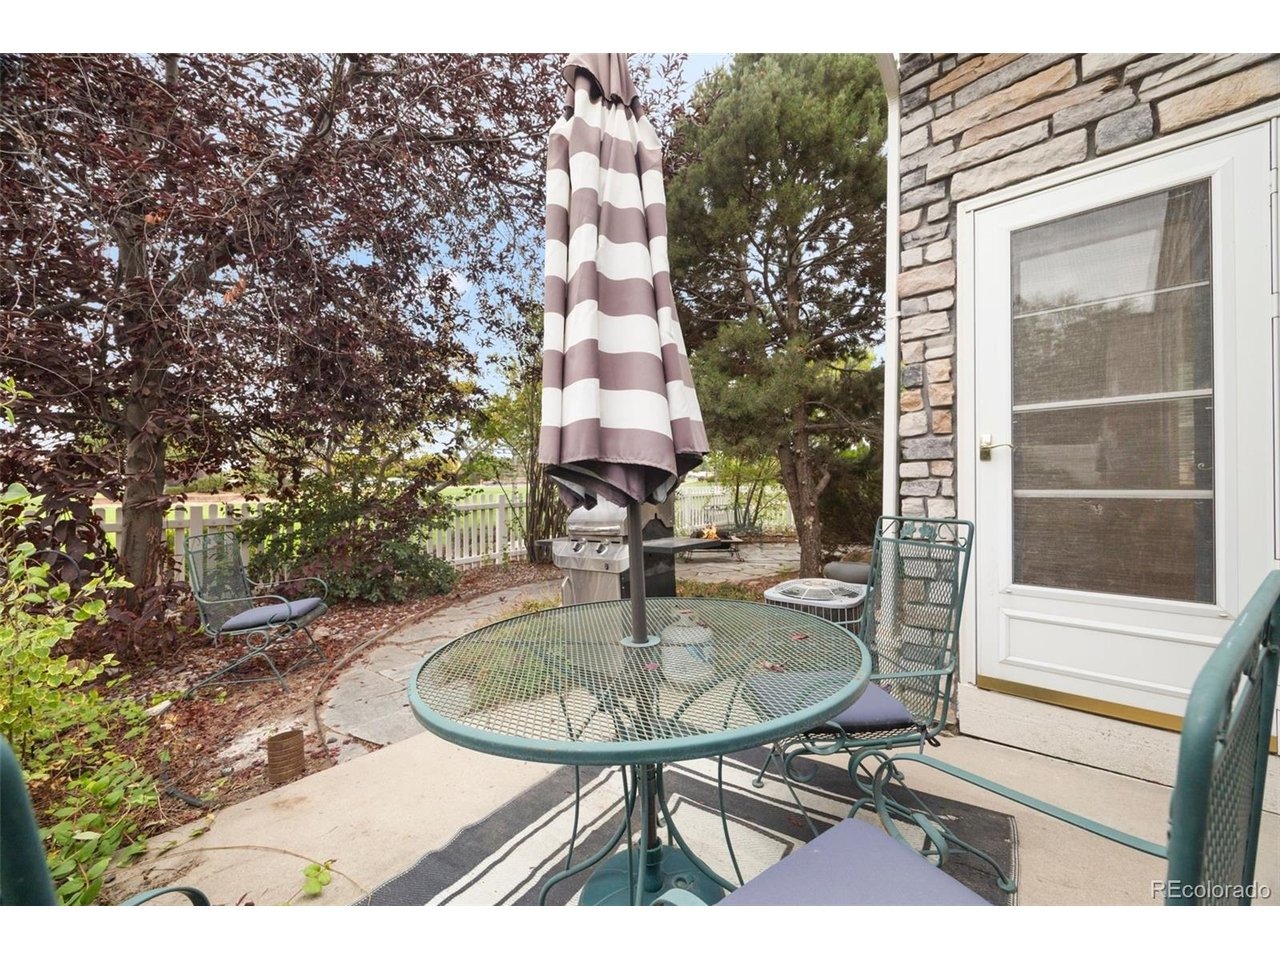
Welcome to 3076 W 112th Court, where soaring ceilings, beautiful natural light, and thoughtful updates come together in one inviting Westminster home. From the moment you step inside, warm hardwood floors and an open layout create a bright, comfortable feel. The spacious living room features a vaulted ceiling, a large statement window, built in shelving, and a fireplace that gives the room a welcoming focal point. Plantation shutters throughout the main living spaces add a polished finishing touch. Just beyond, the dining area flows easily into the kitchen, creating a connected space that works well for everyday living and entertaining. The kitchen features white cabinetry, granite countertops, stainless steel appliances, a tile backsplash, generous workspace, and a center island for additional prep space. The main level includes a spacious primary bedroom with vaulted ceilings and direct access to a private five piece bathroom featuring a long granite vanity, soaking tub, separate shower, and walk in closet. A second bedroom, full bathroom, and conveniently located laundry area complete the main floor. Downstairs, a finished bedroom adds flexibility for guests, home office, or additional living space. Beyond the finished bedroom, the basement offers a large unfinished area with plenty of potential to make it your own, whether you envision a recreation room, workout space, or additional storage. Outside, mature landscaping surrounds a private patio and stone pathway, creating
Interior Details
1473
2
2
Has Heating:
Yes
Heating Type:
Forced Air With Air Conditioning
Has Cooling:
Yes
Cooling Type:
Central
Has Fuel:
No
Fuel Type:
N/A
Has Basement:
No
Basement Type:
Basement (unspecified)
Has Flooring:
No
Flooring Type:
N/A
Has Fireplace:
Yes
Fireplace Type:
N/A
Property Details
8349
No
No
Type:
Garage, Attached
Location:
N/A
Status:
N/A
Number of Spaces:
2
No
No
No
No
Yes
No
No
Construction Details
Ranch
Aluminum/vinyl
N/A
Gable
Composition Shingle
Tax History
Year
Amount
Land
Improvement
Percent Change
Assessment
2019
$1,874
$5,360
$19,370
--%
$24,730
2019
$1,874
$5,360
$19,370
--%
$24,730
2018
$1,600
$1,510
$20,210
--%
$21,720
2017
$1,444
$1,510
$20,210
--%
$21,720
2016
$1,007
$1,670
$16,110
--%
$17,780
2013
$752
$840
$6,310
--%
$7,150
2013
$752
$840
$6,310
--%
$7,150
2012
$840
$840
$7,000
--%
$7,840

Average Home Price in 80031
Nearby Properties
Zip Code
Price
Bed
Bath
Sqft
Lot
Sold Date
$459,015
$459,015
2 Beds
2.5 Baths
1,544 Sqft
4,521 Lot (sqft)
Sold 09/16/2026
$323,084
$323,084
3 Beds
1 Baths
1,278 Sqft
99,983 Lot (sqft)
Sold 07/07/2026
$550,000
$550,000
2 Beds
2 Baths
1,423 Sqft
8,730 Lot (sqft)
Sold 07/09/2026
$445,000
$445,000
2 Beds
1 Baths
1,392 Sqft
4,184 Lot (sqft)
Sold 04/23/2026
$479,000
$479,000
2 Beds
2 Baths
1,473 Sqft
8,349 Lot (sqft)
Sold 10/02/2026
$525,000
$525,000
3 Beds
2.5 Baths
1,606 Sqft
4,184 Lot (sqft)
Sold 08/10/2026




