Member Features
Find Real Estate Bargain!
Full foreclosure details
Home value, equity and ownership info
Find homes priced below market
Get full access with a FREE Account
Already a member?
$497,900
Listing Price3beds
3baths
2,070sqft
3,780sqft lot
5047 E 112th Ct, Thornton, CO 80233
Member Features
Find Real Estate Bargain!
Full foreclosure details
Home value, equity and ownership info
Find homes priced below market
Get full access with a FREE Account
Already a member?
For Sale
Off Market
Home type
Price / sqft
Year built
Home Details
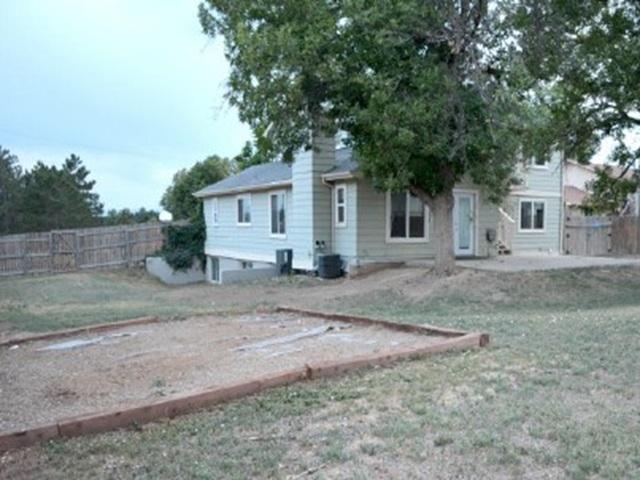
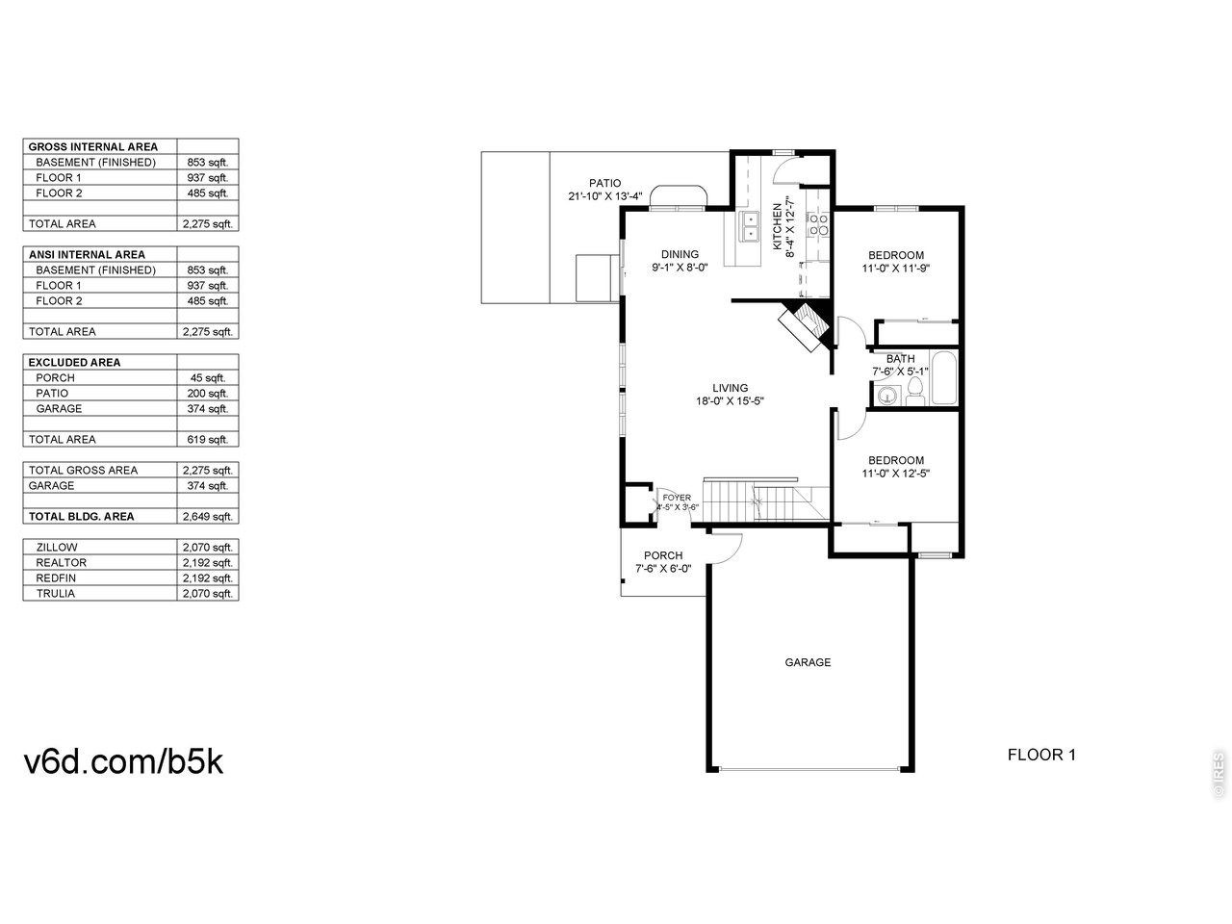
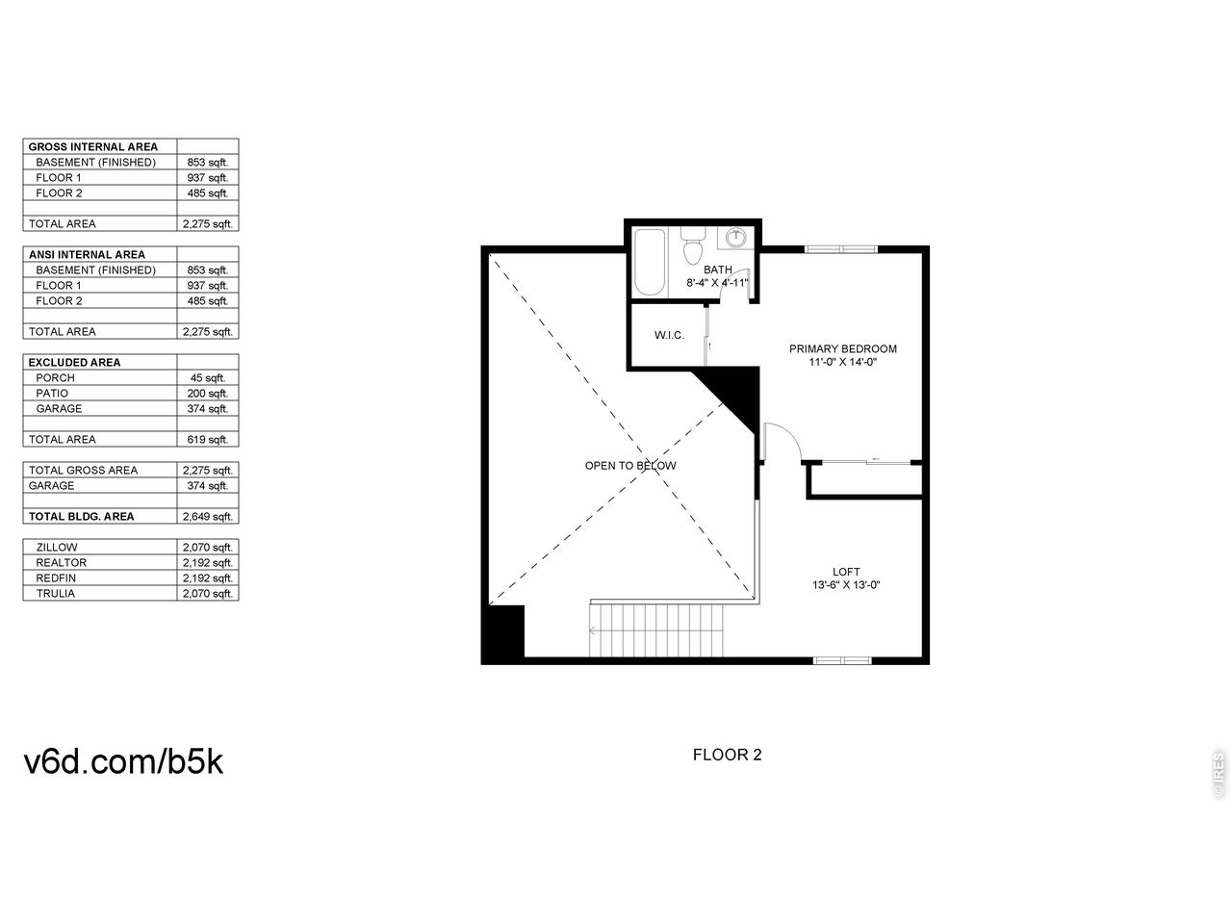
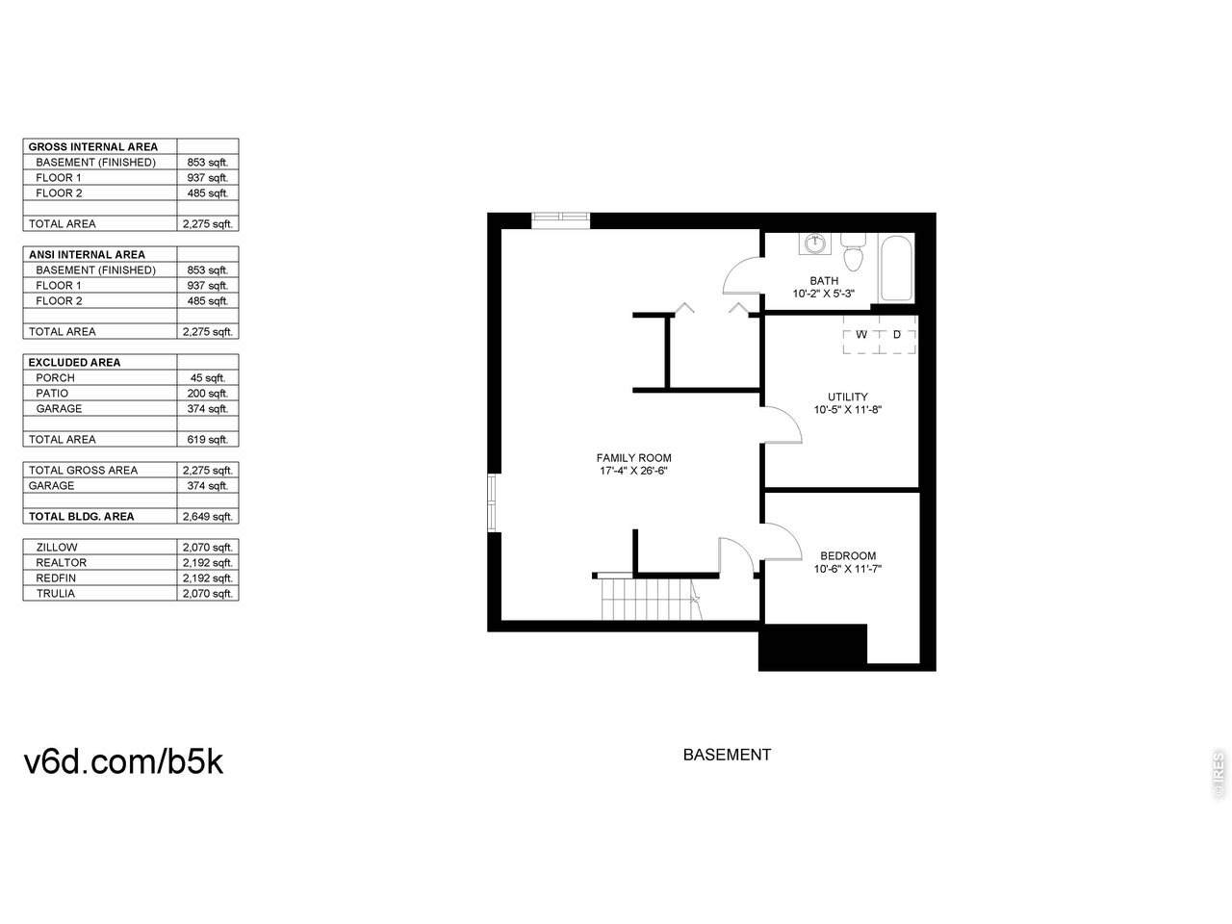
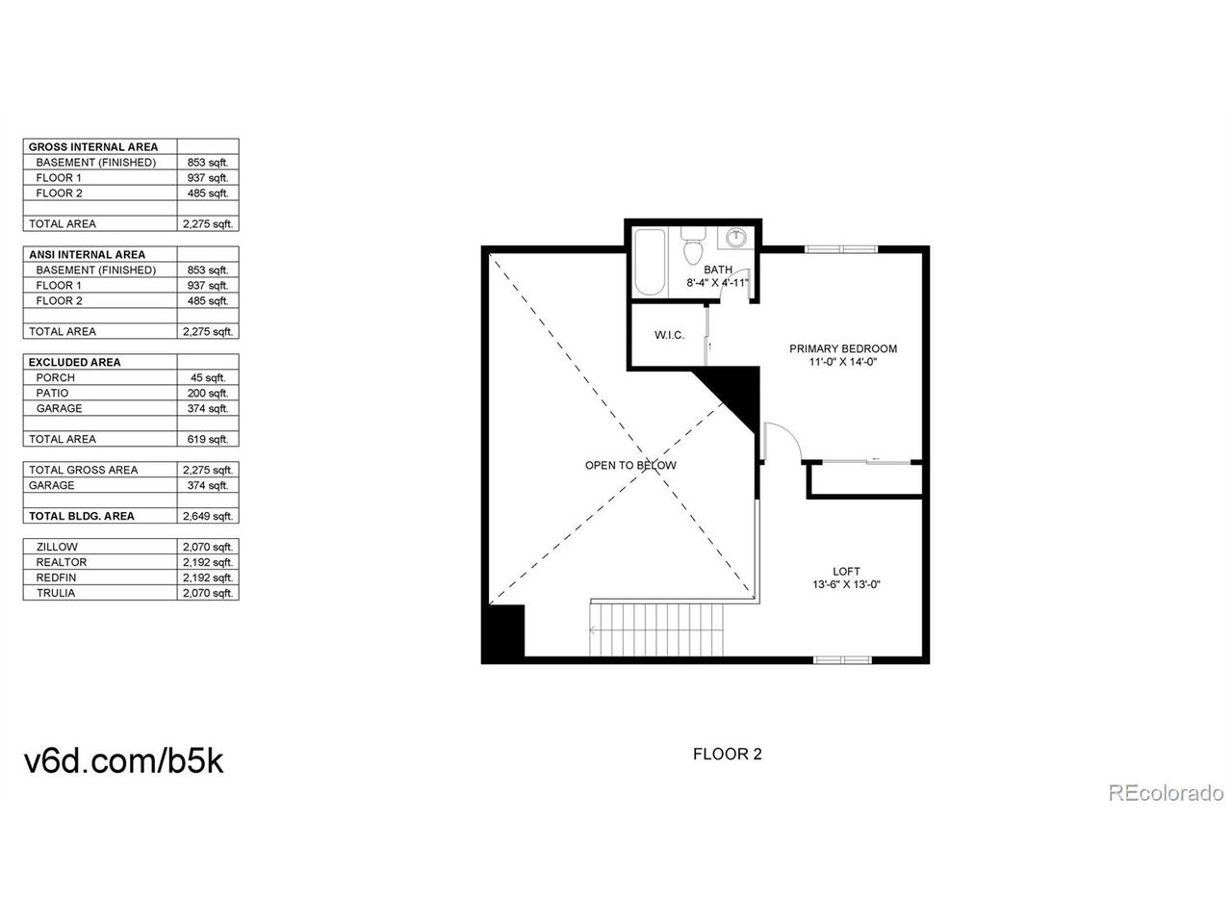
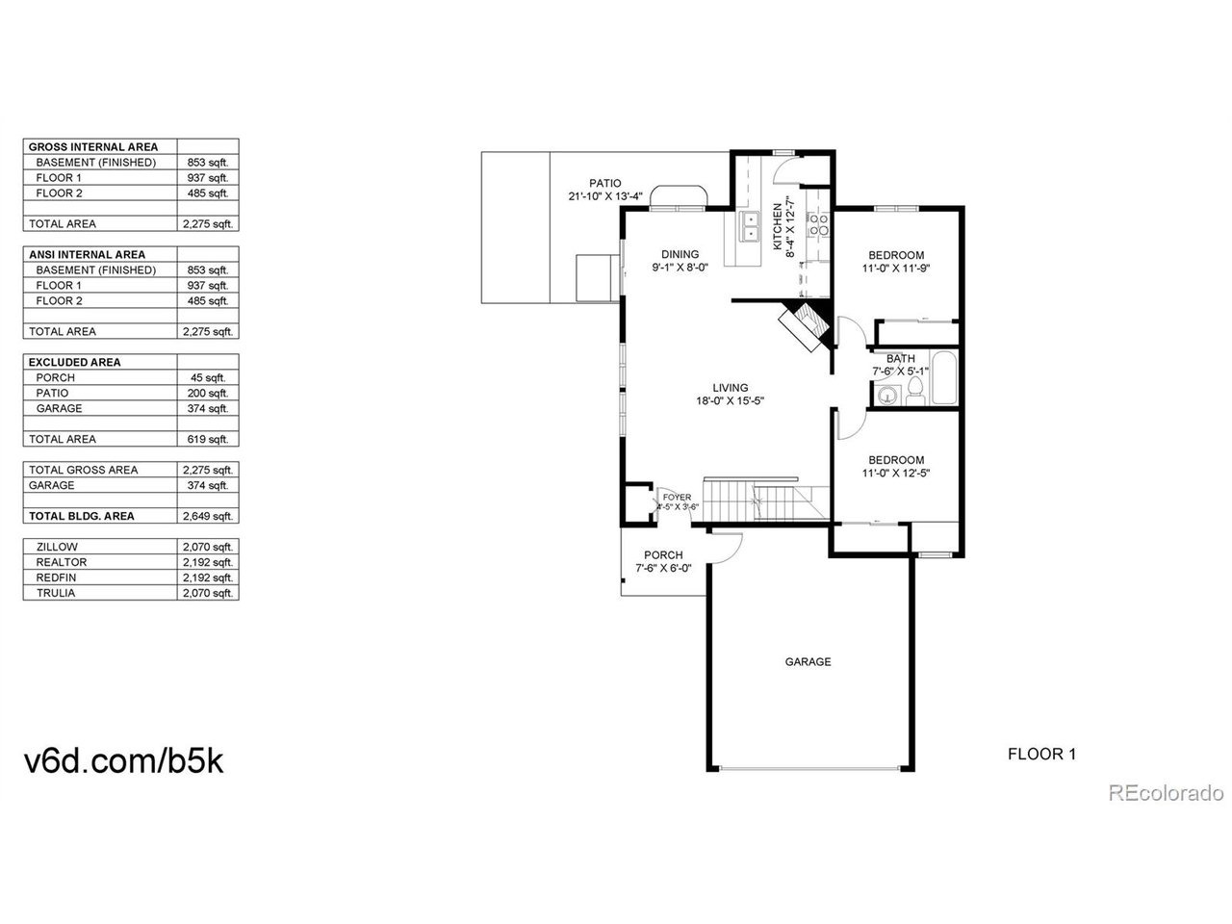
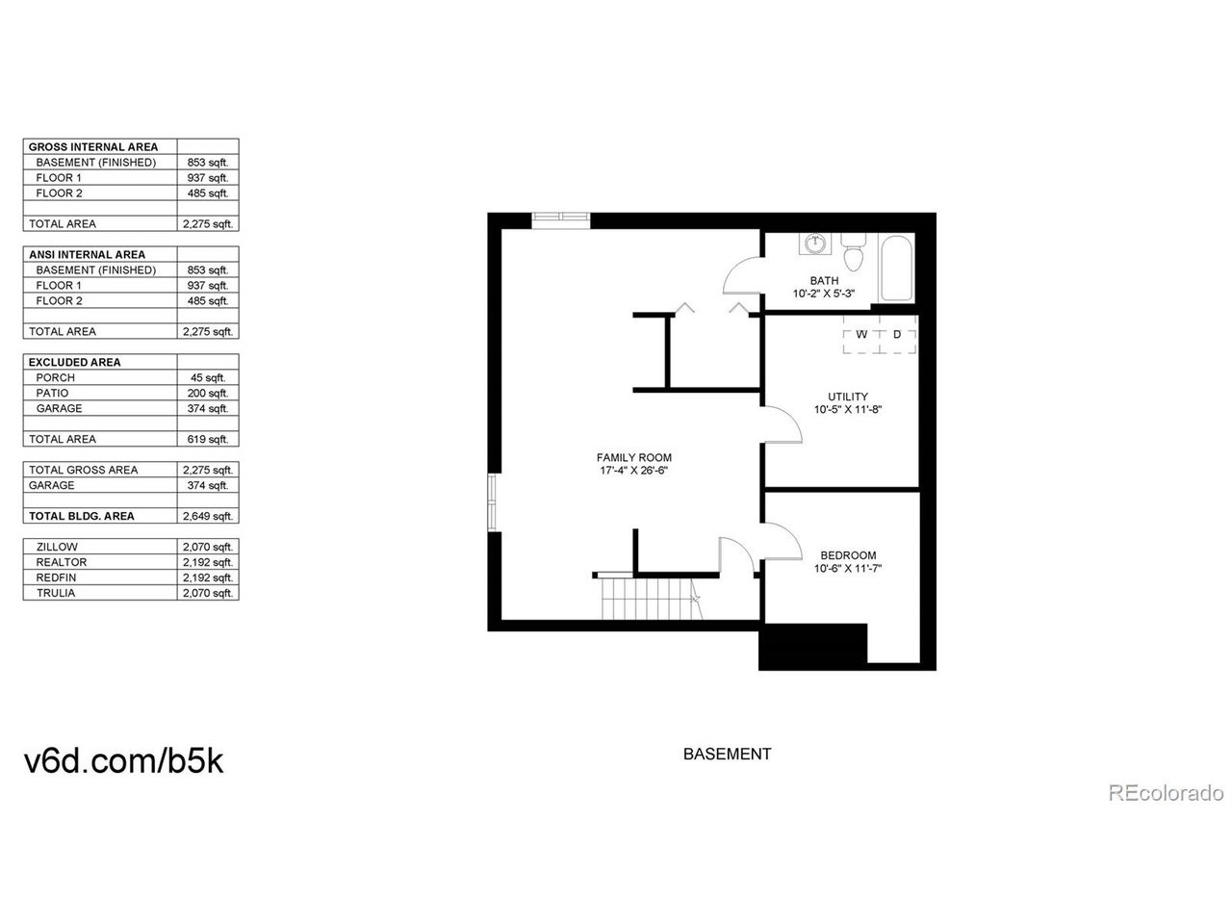
Welcome to this south facing home in the Woodglen neighborhood in Thornton. Offering vaulted ceilings, an open layout, and a bright airy feel throughout. With 4 bedrooms, 3 FULL bathrooms, and a finished basement, this home provides flexible living space for a variety of needs. One year HOME WARRANTY will be given to buyer at closing. The main level features wood floors, a cozy fireplace in the living room, a galley-style kitchen, dining area, two bedrooms, and a full bathroom. Upstairs, you'll find a sunny loft space overlooking the living room, the primary bedroom and full bath, creating a private retreat. The finished basement expands the living area with a large family/recreation room, a non-conforming bedroom, another full bathroom, and an oversized laundry room with room for storage. Recent updates; roof (2019), HVAC system (2020), and water heater (2026), wood floor just refinished on the main floor (2026), brand new garage door (2026). An active radon mitigation system provides added peace of mind. Step outside to a spacious, fenced backyard shaded by mature trees and offering plenty of room for entertaining, gardening, or play. The property backs directly to Cherry Elementary School, creating a unique sense of openness and convenience. NO HOA and no metro tax. Ideally located just minutes from the Margaret W. Carpenter Recreation Center, parks, trails, shopping, dining, public transportation, and I-25, this home combines comfort, functionality, and an exceptional loc
Interior Details
2070
3
3
Has Heating:
Yes
Heating Type:
Forced Air With Air Conditioning
Has Cooling:
Yes
Cooling Type:
Central
Has Fuel:
No
Fuel Type:
N/A
Has Basement:
No
Basement Type:
Partial
Has Flooring:
No
Flooring Type:
N/A
Has Fireplace:
Yes
Fireplace Type:
N/A
Property Details
3780
No
No
Type:
Garage, Attached
Location:
N/A
Status:
N/A
Number of Spaces:
1
N/A
N/A
N/A
N/A
N/A
N/A
N/A
Construction Details
N/A
Aluminum/vinyl
N/A
Gable
Composition Shingle
Tax History
Year
Amount
Land
Improvement
Percent Change
Assessment
2019
$2,897
$6,360
$19,560
--%
$25,920
2019
$2,897
$6,360
$19,560
--%
$25,920
2018
$2,581
$6,120
$16,310
--%
$22,430
2017
$2,346
$6,120
$16,310
--%
$22,430
2016
$1,606
$3,340
$11,610
--%
$14,950
2014
$1,392
$2,710
$9,900
--%
$12,610
2013
$1,386
$2,710
$9,900
--%
$12,610
2012
$1,420
$2,790
$9,890
--%
$12,680

Average Home Price in 80233
Nearby Properties
Zip Code
Price
Bed
Bath
Sqft
Lot
Sold Date
$445,000
4 Beds
2 Baths
2,152 Sqft
6,790 Lot (sqft)
Sold 10/27/2026
$305,200
$305,200
4 Beds
2 Baths
1,885 Sqft
7,600 Lot (sqft)
Sold 10/14/2026
$490,688
$490,688
3 Beds
2 Baths
2,362 Sqft
11,520 Lot (sqft)
Sold 10/14/2026
$437,597
$437,597
4 Beds
2 Baths
1,994 Sqft
10,502 Lot (sqft)
Sold 05/19/2026
$597,000
$597,000
4 Beds
4 Baths
2,275 Sqft
12,350 Lot (sqft)
Sold 09/29/2026
$475,000
4 Beds
2 Baths
2,035 Sqft
8,030 Lot (sqft)
Sold 10/27/2026
$495,000
$495,000
4 Beds
2 Baths
1,885 Sqft
7,360 Lot (sqft)
Sold 10/26/2026
$497,000
$497,000
4 Beds
2 Baths
1,885 Sqft
6,699 Lot (sqft)
Sold 10/27/2026
$529,900
$529,900
3 Beds
3 Baths
1,760 Sqft
10,043 Lot (sqft)
Sold 10/13/2026