Member Features
Find Real Estate Bargain!
Full foreclosure details
Home value, equity and ownership info
Find homes priced below market
Get full access with a FREE Account
Already a member?
$1,100,000
Listing Price5beds
4baths
3,792sqft
8,987sqft lot
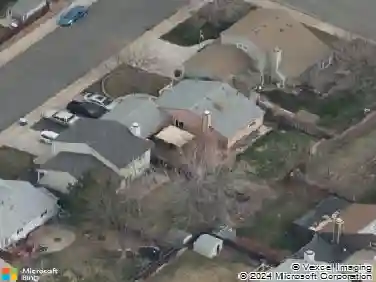
3403 W 111th Dr, Westminster, CO 80031
Member Features
Find Real Estate Bargain!
Full foreclosure details
Home value, equity and ownership info
Find homes priced below market
Get full access with a FREE Account
Already a member?
For Sale
Off Market
Home type
Price / sqft
Year built
Home Details
Welcome to this beautifully updated 2-story home in the highly sought-after Legacy Ridge community. As you step inside, you're welcomed by a bright, expansive floor plan that seamlessly connects the living, dining, and kitchen areas-perfectly designed for both everyday living and entertaining. The vaulted ceilings, gas fireplace, and an abundance of natural light in the living room create a warm, open feel. The kitchen is a chefs dream featuring stainless steel appliances, natural gas cooktop, reclaimed wood bar top, a breakfast nook, and easy flow into both the main living spaces and a dedicated dining area, ideal for hosting gatherings. A large main floor office provides the perfect work-from-home space. The main floor primary suite is a private retreat, featuring a spacious bedroom, an updated luxurious 5-piece bath with dual vanities, soaking tub, walk-in shower, and a separate water closet, along with an oversized walk-in closet for ample storage. Upstairs, you'll find 3 generously sized secondary bedrooms with plenty of natural light and closet space, and an updated full bath. Enjoy mountain views and the convenience of being right next to Legacy Ridge Golf Course, with HOA amenities including a pool, clubhouse, trails, and tennis courts just steps from the front door. Updates include newer windows throughout most of the home, a newer roof, and a brand-new water heater. The finished walk out basement expands your living space with a large rec room, wet bar area, and add
Interior Details
3792
5
4
Has Heating:
Yes
Heating Type:
Forced Air With Air Conditioning
Has Cooling:
Yes
Cooling Type:
Central
Has Fuel:
No
Fuel Type:
N/A
Has Basement:
No
Basement Type:
Partial
Has Flooring:
No
Flooring Type:
N/A
Has Fireplace:
Yes
Fireplace Type:
N/A
Property Details
8987
No
No
Type:
Garage, Attached
Location:
N/A
Status:
N/A
Number of Spaces:
2
No
No
No
No
Yes
No
No
Construction Details
N/A
Brick
N/A
Gable
Composition Shingle
Tax History
Year
Amount
Land
Improvement
Percent Change
Assessment
2019
$4,858
$11,230
$34,320
--%
$45,550
2019
$4,858
$11,230
$34,320
--%
$45,550
2018
$4,270
$10,440
$28,290
--%
$38,730
2017
$3,852
$10,440
$28,290
--%
$38,730
2016
$3,841
$6,930
$30,510
--%
$37,440
2014
$3,657
$6,850
$27,740
--%
$34,590
2013
$3,640
$6,850
$27,740
--%
$34,590
2012
$3,735
$6,770
$28,010
--%
$34,780

Average Home Price in 80031
Nearby Properties
Zip Code
Price
Bed
Bath
Sqft
Lot
Sold Date
$1,052,508
$1,052,508
3 Beds
4 Baths
3,578 Sqft
21,593 Lot (sqft)
Sold 09/25/2026
$1,214,272
$1,214,272
4 Beds
3.5 Baths
3,405 Sqft
16,092 Lot (sqft)
Sold 07/15/2026
$795,000
$795,000
5 Beds
3.5 Baths
3,736 Sqft
9,531 Lot (sqft)
Sold 08/21/2026
$1,239,202
$1,239,202
4 Beds
3.5 Baths
3,763 Sqft
15,388 Lot (sqft)
Sold 10/27/2026
$1,000,000
$1,000,000
4 Beds
3 Baths
3,366 Sqft
11,650 Lot (sqft)
Sold 10/13/2026
$1,080,000
$1,080,000
6 Beds
3 Baths
3,938 Sqft
8,033 Lot (sqft)
Sold 08/06/2026
$1,075,000
$1,075,000
3 Beds
2 Baths
3,479 Sqft
8,221 Lot (sqft)
Sold 08/06/2026
$1,051,801
$1,051,801
4 Beds
3.5 Baths
3,631 Sqft
10,339 Lot (sqft)
Sold 10/26/2026
$817,321
$817,321
4 Beds
3.5 Baths
3,649 Sqft
9,892 Lot (sqft)
Sold 10/26/2026