Member Features
Find Real Estate Bargain!
Full foreclosure details
Home value, equity and ownership info
Find homes priced below market
Get full access with a FREE Account
Already a member?
$535,000
Listing Price4beds
4baths
2,968sqft
10,454sqft lot
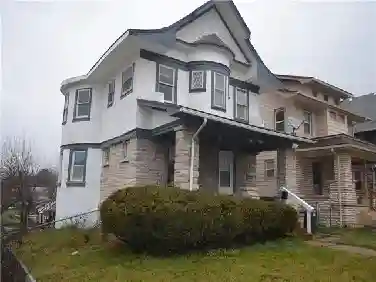
2300 NE 110th St, Kansas City, MO 64155
Member Features
Find Real Estate Bargain!
Full foreclosure details
Home value, equity and ownership info
Find homes priced below market
Get full access with a FREE Account
Already a member?
For Sale
Off Market
Home type
Price / sqft
Year built
Home Details
Step into this beautiful 2-story home at 2300 NE 110th Street in the desirable Staley Hills community. Boasting 4 bedrooms and 3.5 baths, this residence combines space and comfort with an open floor plan that enhances flow and connectivity between spaces.nThe inviting open layout includes a formal dining room perfect for special occasions, seamlessly connected to a spacious living room with a cozy gas fireplaceideal for relaxing and entertaining. The kitchen, a focal point of the open plan, features an island, large pantry, and a strategically placed pass-through grocery door. This innovative feature simplifies unloading groceries directly into the pantry from the garage, enhancing convenience and efficiency during food prep and storage.nUpstairs, the must-see primary suite features a spacious bath with dual sinks, a large shower and tub, and a walk-in closet. The second bedroom enjoys a private ensuite bathroom, while the third and fourth bedrooms share a practical Jack and Jill bathroom.nThe unfinished basement, equipped with egress windows, offers a blank canvas to create additional living space tailored to your needs. Outdoors, the deck provides a serene setting for morning coffee or leisurely afternoons, overlooking a well-maintained fenced backyard.nThis home is a perfect foundation for those looking to imprint their personal style and create their dream living space in a vibrant neighborhood in the Kansas City Northland.
Interior Details
2968
4
4
Has Heating:
Yes
Heating Type:
Yes
Has Cooling:
Yes
Cooling Type:
Central
Has Fuel:
No
Fuel Type:
N/A
Has Basement:
No
Basement Type:
Basement (unspecified)
Has Flooring:
No
Flooring Type:
N/A
Has Fireplace:
Yes
Fireplace Type:
N/A
Property Details
10454
No
No
Type:
Garage, Attached
Location:
N/A
Status:
N/A
Number of Spaces:
3
No
No
No
No
Yes
No
No
Construction Details
N/A
Wood Siding
N/A
N/A
Composition Shingle
Tax History
Year
Amount
Land
Improvement
Percent Change
Assessment
2019
$5,901
$0
$0
--%
$66,500
2018
$6,007
$0
$0
--%
$64,680
2017
$5,959
$9,500
$55,180
--%
$64,680
2016
$5,702
$9,500
$53,030
--%
$62,530
2014
$5,687
$9,500
$53,030
--%
$62,530
2013
$5,306
$11,400
$50,060
--%
$61,460
2012
$4,458
$11,400
$51,850
--%
$63,250

Average Home Price in 64155