Member Features
Find Real Estate Bargain!
Full foreclosure details
Home value, equity and ownership info
Find homes priced below market
Get full access with a FREE Account
Already a member?
$200,000
Listing Price3beds
1baths
1,181sqft
7,500sqft lot
5176 110th St, Jacksonville, FL 32244
Member Features
Find Real Estate Bargain!
Full foreclosure details
Home value, equity and ownership info
Find homes priced below market
Get full access with a FREE Account
Already a member?
For Sale
Off Market
Home type
Price / sqft
Year built
Home Details
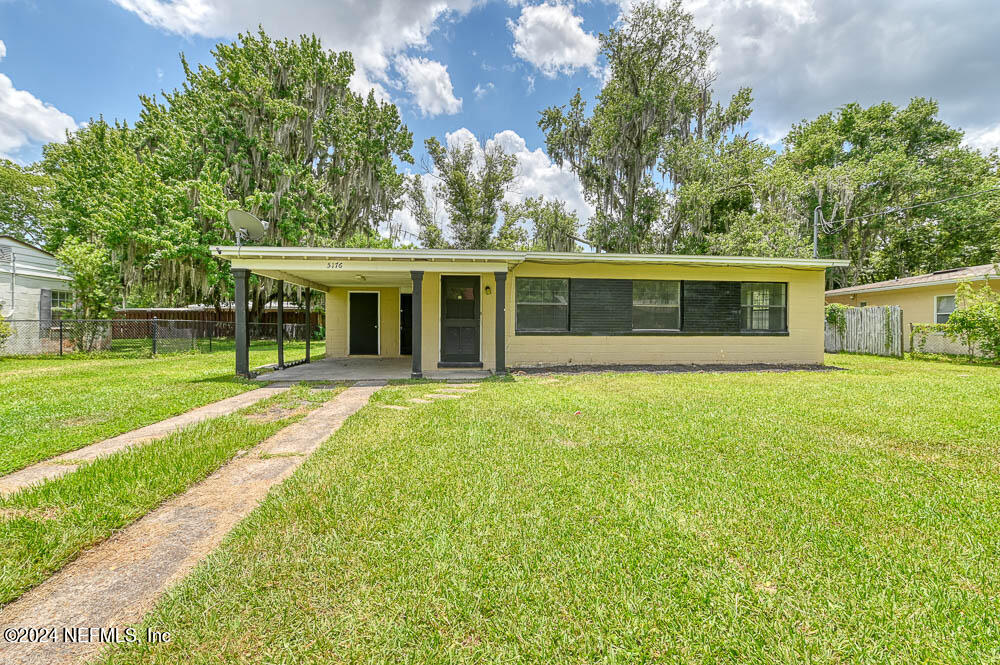
Welcome home! This well-maintained concrete block home with a large yard boasting 3 bedrooms adorned with new carpeting and freshly painted interiors, offering both comfort and style. The recent upgrades include a new roof installed in Dec 2023, ensuring durability and peace of mind for years to come. Additionally, the cast iron sewer line was replaced in May 2024, enhancing the home's functionality and reliability. Furthermore, a complete rewiring and new electrical panel were completed in May 2024. Alongside this, a brand-new HVAC system was installed in May 2024, providing optimal climate control for your utmost comfort. There is NO HOA or CDD! Located within minutes of shopping, dining, military installations and other common employers, major commuter routes, parks and outdoor activities, and more! Easy to show - make your appointment to see this one and make it yours!
Interior Details
1181
3
1
Has Heating:
Yes
Heating Type:
Forced Air With Air Conditioning
Has Cooling:
Yes
Cooling Type:
Central
Has Fuel:
Yes
Fuel Type:
Electric
Has Basement:
No
Basement Type:
N/A
Has Flooring:
No
Flooring Type:
Wood (unspecified)
Has Fireplace:
Yes
Fireplace Type:
N/A
Property Details
7500
No
No
Type:
Carport (unspecified)
Location:
N/A
Status:
N/A
Number of Spaces:
1
No
No
No
No
Yes
No
No
Construction Details
N/A
Concrete Block
N/A
Gable/hip
Asphalt
Tax History
Year
Amount
Land
Improvement
Percent Change
Assessment
2020
$1,889
$24,000
$71,285
--%
$95,285
2019
$1,832
$0
$0
--%
$90,279
2018
$1,691
$15,000
$67,072
--%
$82,072
2017
$1,161
$13,350
$43,286
--%
$56,636
2016
$1,113
$9,679
$45,006
--%
$54,685
2014
$956
$0
$0
--%
$38,998
2013
$1,030
$0
$0
--%
$42,651
2012
$666
$0
$0
--%
$50,674

Average Home Price in 32244
Nearby Properties
Zip Code
Price
Bed
Bath
Sqft
Lot
Sold Date
$169,744
3 Beds
2 Baths
1,138 Sqft
8,624 Lot (sqft)
Sold 10/22/2026
$139,500
2 Beds
1 Baths
1,255 Sqft
8,625 Lot (sqft)
Sold 10/16/2026
$110,055
3 Beds
1 Baths
1,267 Sqft
7,500 Lot (sqft)
Sold 10/09/2026
$108,247
3 Beds
1 Baths
1,100 Sqft
7,498 Lot (sqft)
Sold 06/17/2026
$194,812
3 Beds
2 Baths
1,232 Sqft
8,250 Lot (sqft)
Sold 05/27/2026
$190,094
3 Beds
1 Baths
1,329 Sqft
7,508 Lot (sqft)
Sold 10/26/2026
$241,280
3 Beds
2 Baths
1,310 Sqft
9,939 Lot (sqft)
Sold 10/12/2026
$199,000
$199,000
2 Beds
1 Baths
1,084 Sqft
7,499 Lot (sqft)
Sold 10/27/2026
$210,900
3 Beds
1 Baths
1,215 Sqft
8,739 Lot (sqft)
Sold 10/27/2026