Member Features
Find Real Estate Bargain!
Full foreclosure details
Home value, equity and ownership info
Find homes priced below market
Get full access with a FREE Account
Already a member?
$360,000
Listing Price3beds
2baths
1,637sqft
2,267sqft lot
811 E 110th Pl, Kansas City, MO 64131
Member Features
Find Real Estate Bargain!
Full foreclosure details
Home value, equity and ownership info
Find homes priced below market
Get full access with a FREE Account
Already a member?
For Sale
Off Market
Home type
Price / sqft
Year built
Home Details
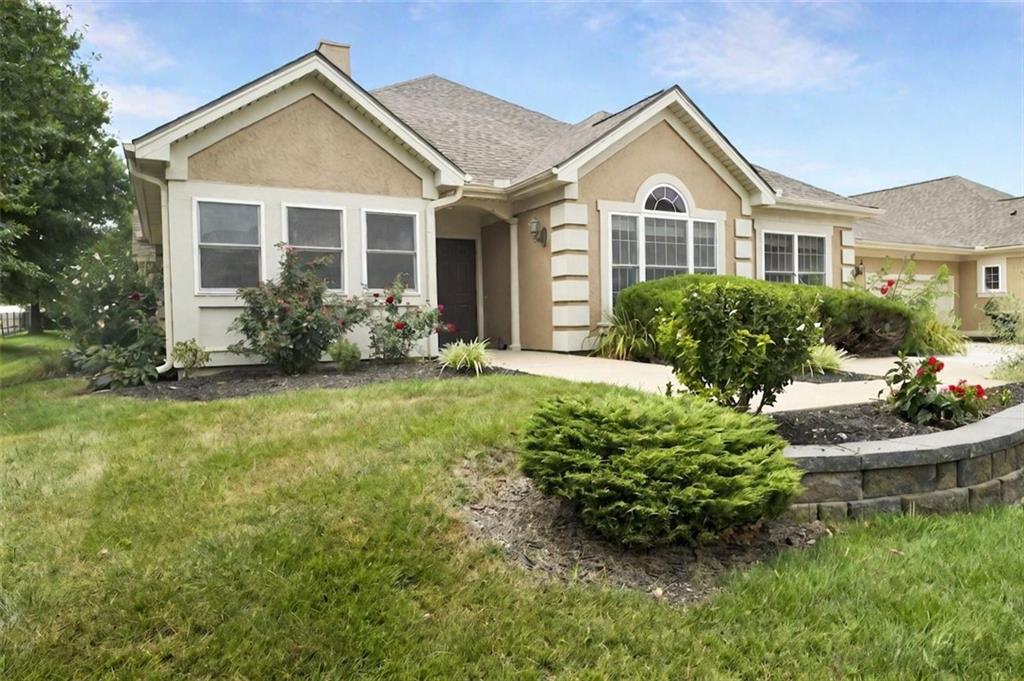
THE most welcoming community in Kansas City is Red Bridge Greens! A gated, private community of 50 attached villas filled with the most amazing and wonderful neighbors. Monthly social events will help you settle in quickly whether you are coming from Overland Park, Lee's Summit or from across the country. You will fall in love with the community and this 3 bed 2 bath villa with multiple outdoor areas to enjoy your morning coffee or a glass of wine with your friends on your screened porched or on the private and secluded back patio. The large master bedroom offers an ensuite with a large closet and a second walk in closet. A beautiful double vanity with lots of counter space and large shower with a built in seat make this ensuite and master bedroom the perfect combination. The dine in kitchen has a built in buffet ideal for entertaining family and friends with an additional dining space for your largest family gatherings. The great room has vaulted ceilings and a wall of windows to enjoy a view of your the golf course right across the street and a gas fireplace for those cold winter nights. The extra finish basement space will be great for relaxing, office space or extra storage. Johnson County and all the dining and shops you love are easily accessible from State Line Rd and and 435 corridors. Don't miss out on this amazing home and community!
Interior Details
1637
3
2
Has Heating:
Yes
Heating Type:
Forced Air With Air Conditioning
Has Cooling:
Yes
Cooling Type:
Central
Has Fuel:
Yes
Fuel Type:
Electric
Has Basement:
No
Basement Type:
Partial
Has Flooring:
No
Flooring Type:
Carpet
Has Fireplace:
Yes
Fireplace Type:
N/A
Property Details
2267
Yes
Yes
Type:
Garage, Attached
Location:
N/A
Status:
N/A
Number of Spaces:
2
No
No
No
No
Yes
No
No
Construction Details
Townhouse
Stucco
N/A
Hip
Composition Shingle
Tax History
Year
Amount
Land
Improvement
Percent Change
Assessment
2020
$3,780
$3,990
$36,670
--%
$40,660
2019
$3,417
$3,990
$37,743
--%
$41,733
2018
$2,830
$2,804
$25,960
--%
$28,764
2017
$2,716
$2,804
$25,960
--%
$28,764
2016
$2,705
$8,379
$19,665
--%
$28,044
2013
$2,731
$8,379
$19,665
--%
$28,044
2012
$2,829
$8,379
$19,665
--%
$28,044
2012
$2,752
$8,379
$20,121
--%
$28,500

Average Home Price in 64131
Nearby Properties
Zip Code
Price
Bed
Bath
Sqft
Lot
Sold Date
$237,632
$237,632
3 Beds
2 Baths
1,544 Sqft
9,347 Lot (sqft)
Sold 10/26/2026
$354,898
$354,898
3 Beds
2.5 Baths
1,588 Sqft
9,188 Lot (sqft)
Sold 10/26/2026