Member Features
Find Real Estate Bargain!
Full foreclosure details
Home value, equity and ownership info
Find homes priced below market
Get full access with a FREE Account
Already a member?
$520,260
Listing Price3beds
2baths
1,542sqft
4,500sqft lot
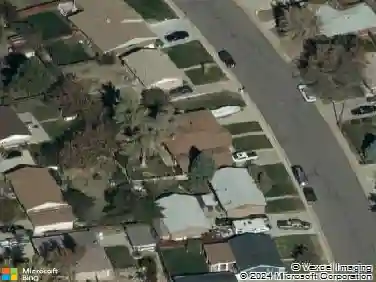
3045 E 110th Dr, Northglenn, CO 80233
Member Features
Find Real Estate Bargain!
Full foreclosure details
Home value, equity and ownership info
Find homes priced below market
Get full access with a FREE Account
Already a member?
For Sale
Off Market
Home type
Price / sqft
Year built
Home Details
This is your chance to own in the desirable Fox Run community of Northglenn! This well-maintained, ranch-style home offers a functional layout with ample living space on the main level and additional flexible space in the partially-finished basement. The home features easy, one-level living with 3 bedrooms (Primary suite and 2 secondary bedrooms), 2 bathrooms, and laundry all on the main floor. The basement room can be a fourth bedroom or recreation room, and there is additional space to either finish out, with plumbing already roughed -in, or use as storage or possibly a home gym. Durable and low-maintenance luxury vinyl plank (LVP) flooring has been installed throughout the house. Enjoy meals together in the cozy, eat-in kitchen with built-in bench seating. Relax in your private yard with flagstone patio and privacy fencing. Feel secure with an integrated security camera system and exterior lighting included with the house. Fiber internet connections were also recently installed in the neighborhood providing access to lightning-fast internet. nnThis location is unbeatable, and is ideal for commuters with close proximity to RTD public transit. The Northglenn/112th Avenue N Line light rail station, which runs directly to Denver's Union Station, and bus routes are less than one mile away. I-25 is just a few minutes drive away as well.nnOutdoor and recreation amenities are just minutes away, including the Carpenter Recreation Center and Carpenter Park (which hosts Thornton's 4t
Interior Details
1542
3
2
Has Heating:
Yes
Heating Type:
Forced Air With Air Conditioning
Has Cooling:
Yes
Cooling Type:
Central
Has Fuel:
No
Fuel Type:
N/A
Has Basement:
No
Basement Type:
Partial
Has Flooring:
No
Flooring Type:
N/A
Has Fireplace:
Yes
Fireplace Type:
N/A
Property Details
4500
No
No
Type:
Garage, Attached
Location:
N/A
Status:
N/A
Number of Spaces:
2
No
No
No
No
No
No
No
Construction Details
Ranch
Aluminum/vinyl
N/A
Gable
Composition Shingle
Tax History
Year
Amount
Land
Improvement
Percent Change
Assessment
2019
$3,083
$6,860
$17,260
--%
$24,120
2019
$3,083
$6,860
$17,260
--%
$24,120
2018
$2,568
$5,040
$14,540
--%
$19,580
2017
$2,363
$5,040
$14,540
--%
$19,580
2016
$2,406
$3,820
$15,640
--%
$19,460
2013
$1,836
$3,020
$11,960
--%
$14,980
2013
$1,836
$3,020
$11,960
--%
$14,980
2012
$1,859
$3,180
$11,720
--%
$14,900

Average Home Price in 80233
Nearby Properties
Zip Code
Price
Bed
Bath
Sqft
Lot
Sold Date
$496,951
4 Beds
2 Baths
1,750 Sqft
4,500 Lot (sqft)
Sold 10/27/2026
$508,096
$508,096
4 Beds
2.5 Baths
1,750 Sqft
4,725 Lot (sqft)
Sold 09/10/2026
$517,396
$517,396
3 Beds
2 Baths
1,690 Sqft
7,700 Lot (sqft)
Sold 08/26/2026
$480,368
$480,368
4 Beds
2 Baths
1,700 Sqft
10,285 Lot (sqft)
Sold 07/16/2026
$449,368
$449,368
3 Beds
2 Baths
1,312 Sqft
5,361 Lot (sqft)
Sold 06/19/2026
$513,883
$513,883
4 Beds
2.5 Baths
1,750 Sqft
10,955 Lot (sqft)
Sold 05/25/2026
$514,720
$514,720
4 Beds
2.5 Baths
1,750 Sqft
4,500 Lot (sqft)
Sold 05/19/2026
$360,500
$360,500
2 Beds
2 Baths
1,530 Sqft
9,440 Lot (sqft)
Sold 10/27/2026
$530,000
$530,000
4 Beds
3 Baths
1,568 Sqft
11,160 Lot (sqft)
Sold 10/13/2026