Member Features
Find Real Estate Bargain!
Full foreclosure details
Home value, equity and ownership info
Find homes priced below market
Get full access with a FREE Account
Already a member?
$631,768
Listing Price3beds
3baths
2,555sqft
4,382sqft lot
6022 N 10th Way, Phoenix, AZ 85014
Member Features
Find Real Estate Bargain!
Full foreclosure details
Home value, equity and ownership info
Find homes priced below market
Get full access with a FREE Account
Already a member?
For Sale
Home type
Price / sqft
Year built
Home Details
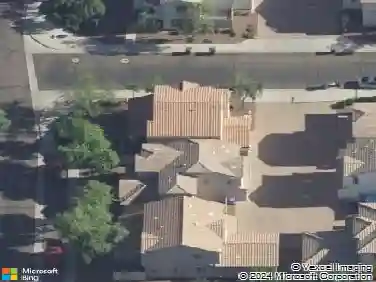
Architecturally significant Mid-Century Modern residence in Kingswood, an exclusive 27-home enclave designed by renowned Phoenix builders Staman-Thomas. At 2,555 square feet, this is one of the largest homes in the community, offering a rare multi-suite layout, authentic architectural pedigree, and exceptional upside potential.nnOriginally custom-built for two physicians as a dual-living estate, this distinctive home offers a highly uncommon floor plan with 3 private en-suite bedrooms plus a flexible utility room, making it ideal for guests, multi-generational living, or work-from-home versatility. The layout includes both an upstairs and downstairs principal suite, each with its own unique character and privacy. Inside, the home blends preserved Mid-Century character with thoughtful renovations. Architectural details include an original McNear manure-fired brick fireplace, a hallmark feature of authentic Phoenix Mid-Century Modern design rarely preserved today. Solid oak flooring runs throughout the bedrooms, hallways, and utility spaces, while the bathrooms feature terrazzo flooring, designer finishes, and quality plumbing fixtures throughout.nnThe downstairs principal suite features its own private sliding-glass exterior entry, pocket-door access into the home, and a double-sink teak vanity, creating a private retreat well suited for guests or extended family. Upstairs, the principal suite opens to a covered tile patio and includes a spa-inspired bath with rain head shower
Interior Details
2555
3
3
Has Heating:
Yes
Heating Type:
Forced Air With Air Conditioning
Has Cooling:
Yes
Cooling Type:
Refrigerator
Has Fuel:
No
Fuel Type:
N/A
Has Basement:
No
Basement Type:
N/A
Has Flooring:
No
Flooring Type:
N/A
Has Fireplace:
Yes
Fireplace Type:
N/A
Property Details
4382
No
No
Type:
Carport (unspecified)
Location:
N/A
Status:
N/A
Number of Spaces:
2
No
No
No
No
No
No
No
Construction Details
N/A
Stucco
N/A
N/A
Builtup (layered Asphalt)
Tax History
Year
Amount
Land
Improvement
Percent Change
Assessment
2020
$3,402
$6,440
$25,770
--%
$32,210
2019
$3,325
$5,930
$23,750
--%
$29,680
2018
$3,237
$4,980
$19,950
--%
$24,930
2017
$3,073
$4,600
$18,420
--%
$23,020
2016
$2,961
$5,970
$23,910
--%
$29,880
2014
$2,630
$4,300
$17,200
--%
$21,500
2013
$2,330
$3,510
$14,070
--%
$17,580
2012
$2,182
$3,610
$14,450
--%
$18,060

Average Home Price in 85014
Nearby Properties
Zip Code
Price
Bed
Bath
Sqft
Lot
Sold Date
$1,495,000
$1,495,000
4 Beds
4 Baths
2,377 Sqft
4,541 Lot (sqft)
Sold 10/13/2026
$1,625,000
$1,625,000
3 Beds
4 Baths
2,377 Sqft
4,540 Lot (sqft)
Sold 09/29/2026
$923,479
$923,479
4 Beds
3 Baths
2,287 Sqft
9,387 Lot (sqft)
Sold 10/18/2026
$670,000
-- Beds
3 Baths
2,241 Sqft
13,046 Lot (sqft)
Sold 10/13/2026
$925,000
$925,000
-- Beds
3 Baths
2,460 Sqft
13,447 Lot (sqft)
Sold 10/18/2026
$1,295,000
$1,295,000
4 Beds
2 Baths
2,486 Sqft
11,347 Lot (sqft)
Sold 10/13/2026
$588,500
$588,500
-- Beds
3 Baths
2,787 Sqft
4,778 Lot (sqft)
Sold 10/13/2026
$656,500
$656,500
3 Beds
3 Baths
2,349 Sqft
6,952 Lot (sqft)
Sold 10/12/2026
$631,768
$631,768
3 Beds
3 Baths
2,555 Sqft
4,382 Lot (sqft)
Sold 10/13/2026