Member Features
Find Real Estate Bargain!
Full foreclosure details
Home value, equity and ownership info
Find homes priced below market
Get full access with a FREE Account
Already a member?
$385,000
Listing Price4beds
2baths
1,249sqft
9,017sqft lot
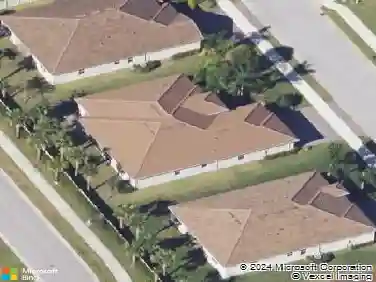
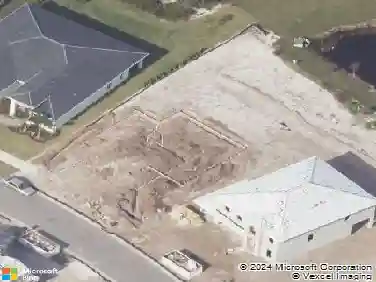
905 Se 10th St, Stuart, FL 34994
Member Features
Find Real Estate Bargain!
Full foreclosure details
Home value, equity and ownership info
Find homes priced below market
Get full access with a FREE Account
Already a member?
For Sale
Home type
Price / sqft
Year built
Home Details
Welcome to your new home in the heart of Stuart! This nicely updated 4-bedroom, 2-bath residence offers comfort, style, and peace of mind with major recent upgrades - including a brand-new 2024 roof and a 2023 A/C system.nStep inside to find a bright and inviting floor plan featuring modern finishes and thoughtful updates throughout. The spacious kitchen opens to the main living area, perfect for entertaining or relaxing with family. Both bathrooms have been tastefully refreshed, and each bedroom offers plenty of natural light and closet space.nEnjoy Florida living outdoors on a nicely sized lot that provides room for a garden, pool, or play area - ideal for hosting gatherings or simply enjoying the sunshine.nCentrally located near beautiful beaches, top-rated schools, shopping, and dining, this home is truly move-in ready and waiting to welcome its new owners.nnDon't miss this opportunity to own a beautifully updated home in one of Stuart's most desirable areas!
Interior Details
1249
4
2
Has Heating:
Yes
Heating Type:
Central
Has Cooling:
Yes
Cooling Type:
Central
Has Fuel:
No
Fuel Type:
N/A
Has Basement:
No
Basement Type:
N/A
Has Flooring:
No
Flooring Type:
N/A
Has Fireplace:
Yes
Fireplace Type:
N/A
Property Details
9017
No
No
Type:
N/A
Location:
N/A
Status:
N/A
Number of Spaces:
N/A
No
No
No
No
Yes
No
No
Construction Details
N/A
Stucco
N/A
Gable/hip
Composition Shingle
Tax History
Year
Amount
Land
Improvement
Percent Change
Assessment
2020
$1,573
$0
$0
--%
$46,242
2019
$1,493
$0
$0
--%
$42,038
2018
$1,349
$0
$0
--%
$38,216
2017
$1,084
$75,000
$10,990
--%
$85,990
2016
$825
$40,000
$9,710
--%
$49,710
2014
$624
$0
$0
--%
$26,103
2013
$453
$0
$0
--%
$23,730
2012
$515
$0
$0
--%
$28,070

Average Home Price in 34994
Nearby Properties
Zip Code
Price
Bed
Bath
Sqft
Lot
Sold Date
$339,708
$339,708
2 Beds
1.5 Baths
1,291 Sqft
8,973 Lot (sqft)
Sold 10/28/2026
$263,200
$263,200
3 Beds
2 Baths
1,170 Sqft
15,028 Lot (sqft)
Sold 10/24/2026
$383,775
$383,775
3 Beds
2 Baths
1,382 Sqft
10,237 Lot (sqft)
Sold 08/12/2026
$339,830
4 Beds
2 Baths
1,243 Sqft
8,499 Lot (sqft)
Sold 08/05/2026
$326,574
$326,574
2 Beds
2 Baths
1,382 Sqft
9,017 Lot (sqft)
Sold 06/26/2026
$289,806
$289,806
3 Beds
2 Baths
1,350 Sqft
7,492 Lot (sqft)
Sold 10/27/2026
$307,768
2 Beds
2 Baths
1,200 Sqft
8,015 Lot (sqft)
Sold 10/13/2026
$379,000
$379,000
3 Beds
2 Baths
1,368 Sqft
7,841 Lot (sqft)
Sold 10/26/2026
$322,142
$322,142
3 Beds
3.5 Baths
1,426 Sqft
12,415 Lot (sqft)
Sold 10/27/2026