Member Features
Find Real Estate Bargain!
Full foreclosure details
Home value, equity and ownership info
Find homes priced below market
Get full access with a FREE Account
Already a member?
$849,999
Listing Price3beds
4baths
1,185sqft
1,550sqft lot
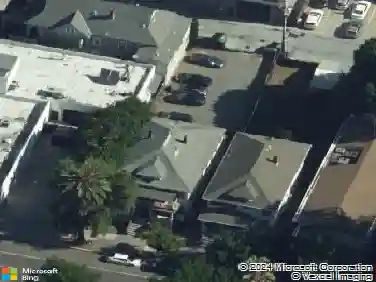
425 10th St, Sacramento, CA 95814
Member Features
Find Real Estate Bargain!
Full foreclosure details
Home value, equity and ownership info
Find homes priced below market
Get full access with a FREE Account
Already a member?
For Sale
Off Market
Home type
Price / sqft
Year built
Home Details
Welcome to The Creamery in Alkali Flats, where modern architecture meets elevated city living. Built by Black Pines Communities, this stylish tri-level home offers 1,818 sq. ft. with 3 bedrooms, 3.5 baths, and a two-car garage. The first floor provides flexibility with a private bedroom and full bathperfect for guests, a home office, or a creative studio. The main level features open-concept living with upgraded engineered wood floors, oversized windows that bathe the space in natural light, and a sleek chefs kitchen complete with quartz countertops, stainless steel appliances, soft-close cabinetry, and a farmhouse sink. Each level extends outdoors with private balconies, while the 100k+ upgraded rooftop deck is the showpiecefinished with built-in cabinetry, grill, refrigerator, and plenty of space for entertaining against panoramic skyline views. Upstairs, the primary suite feels like a retreat with double vanities and frameless glass shower. Thoughtful community amenities include landscaped paseos, gardens, and a private dog park, all just steps away from Golden 1 Center, local restaurants, and Sacramentos vibrant downtown scene. Amazing location and great neighbors. You will love this home.
Interior Details
1185
3
4
Has Heating:
Yes
Heating Type:
Central
Has Cooling:
Yes
Cooling Type:
Central
Has Fuel:
No
Fuel Type:
N/A
Has Basement:
No
Basement Type:
N/A
Has Flooring:
No
Flooring Type:
N/A
Has Fireplace:
Yes
Fireplace Type:
N/A
Property Details
1550
No
No
Type:
N/A
Location:
N/A
Status:
N/A
Number of Spaces:
N/A
N/A
N/A
N/A
N/A
N/A
N/A
N/A
Construction Details
L-shape
N/A
N/A
N/A
Composition Shingle
Tax History
Year
Amount
Land
Improvement
Percent Change
Assessment
2020
$7,969
$190,000
$485,000
--%
$675,000
2019
$701
$38,344
$0
--%
$38,344

Average Home Price in 95814
Nearby Properties
Zip Code
Price
Bed
Bath
Sqft
Lot
Sold Date
$849,999
$849,999
3 Beds
4 Baths
1,185 Sqft
1,550 Lot (sqft)
Sold 10/26/2026
$799,900
$799,900
3 Beds
3.5 Baths
1,232 Sqft
1,360 Lot (sqft)
Sold 10/13/2026
$688,882
$688,882
2 Beds
2.5 Baths
1,185 Sqft
1,360 Lot (sqft)
Sold 10/13/2026
$953,485
$953,485
3 Beds
3.5 Baths
1,264 Sqft
1,698 Lot (sqft)
Sold 10/13/2026
$366,451
$366,451
3 Beds
1 Baths
1,018 Sqft
3,049 Lot (sqft)
Sold NaN/NaN/NaN
$553,735
$553,735
3 Beds
2 Baths
1,086 Sqft
3,229 Lot (sqft)
Sold 10/13/2026