
Member Features
Find Real Estate Bargain!
Full foreclosure details
Home value, equity and ownership info
Find homes priced below market
Get full access with a FREE Account
Already a member?
$159,900
Listing Price2beds
2baths
928sqft
8,400sqft lot
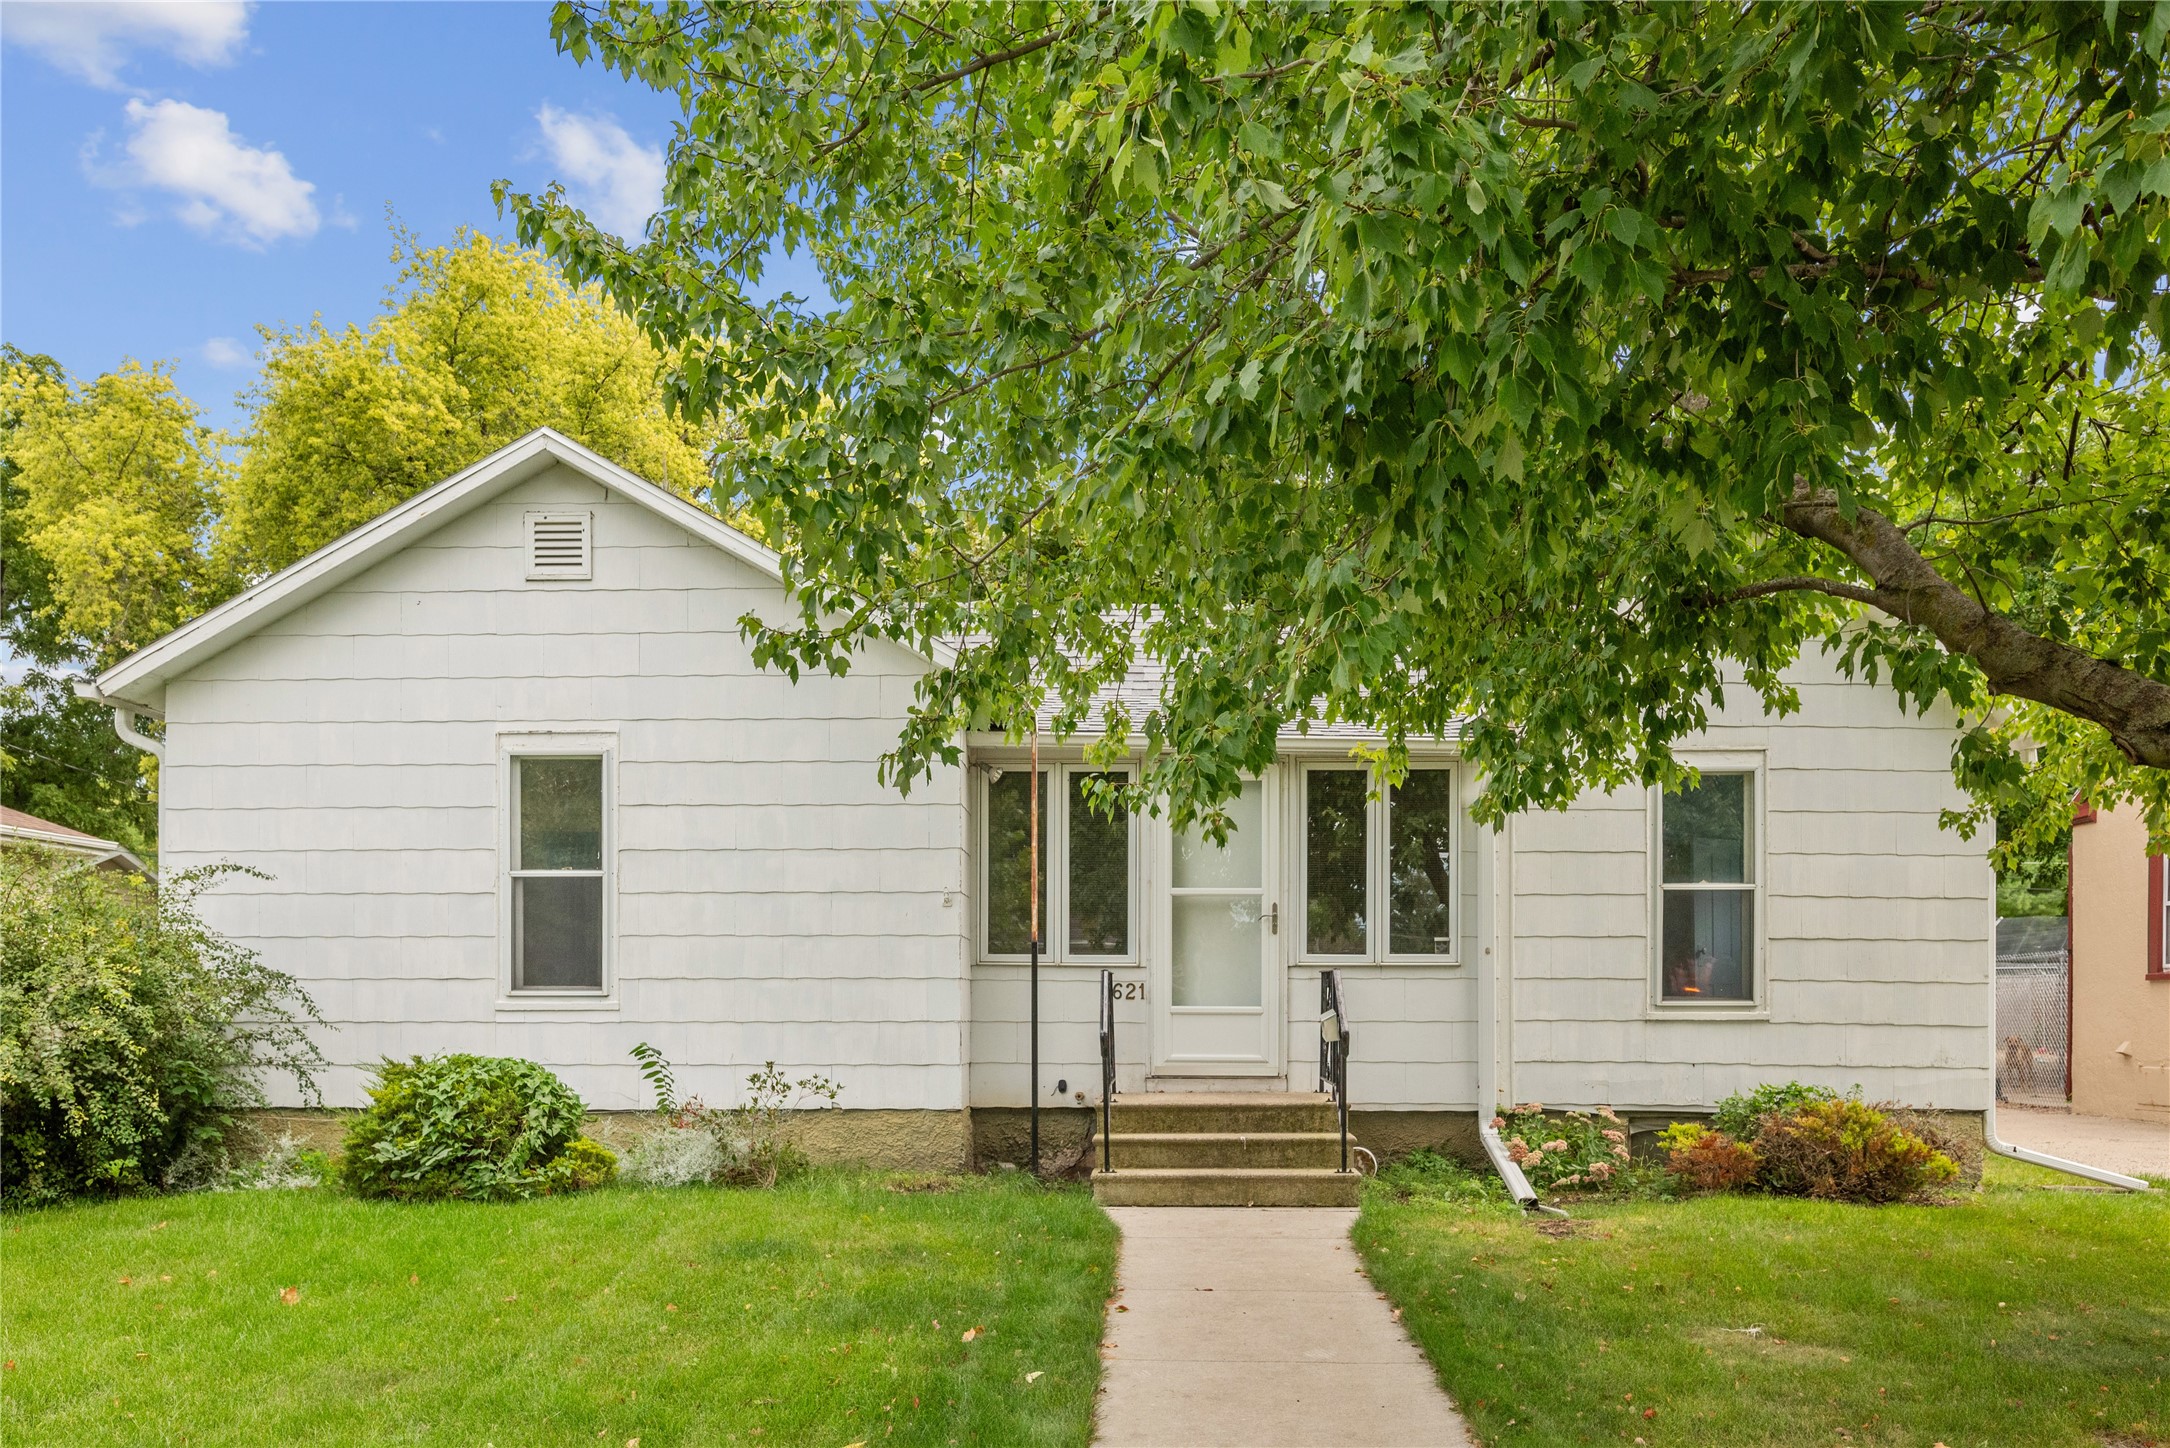
621 10th St, Nevada, IA 50201
Member Features
Find Real Estate Bargain!
Full foreclosure details
Home value, equity and ownership info
Find homes priced below market
Get full access with a FREE Account
Already a member?
For Sale
Off Market
Home type
Price / sqft
Year built
Home Details
Welcome to 621 10th Stcombining comfort, convenience, and a prime location. With over 900 square feet of well-designed living space on the main level, this home offers a warm and inviting atmosphere perfect for both daily living & entertaining. Step inside to find a spacious family room that serves as the heart of the home, providing ample space for relaxation or hosting friends and family as well as two bedrooms and full bathroom. The kitchen and dining areas are thoughtfully arranged, offering plenty of counter space and storage. The layout ensures that everything is within easy reach, enhancing your cooking experience. The lower level includes a 3/4 bathroom, laundry and offers potential for additional finishes, whether you envision a family room, home office, or a guest suite. The possibilities are endless, allowing you to tailor the space to your needs. The property also features a 2-car detached garage with alley access, providing secure parking and additional storage options. Whether you have multiple vehicles, need space for hobbies, or simply want extra storage, this garage is sure to meet your needs. Location is everything, and this home is perfectly situated just a short stroll from Nevada Elementary School, making it incredibly convenient for families with young children. You'll appreciate the proximity to local parks, shops, and dining options, ensuring that everything you need is close at hand. Don't miss the chance to make 621 10th St your new hom
Interior Details
928
2
2
Has Heating:
Yes
Heating Type:
Forced Air With Air Conditioning
Has Cooling:
Yes
Cooling Type:
N/A
Has Fuel:
Yes
Fuel Type:
Gas
Has Basement:
No
Basement Type:
Full
Has Flooring:
No
Flooring Type:
Carpet
Has Fireplace:
Yes
Fireplace Type:
N/A
Property Details
8400
No
No
Type:
Garage, Detached
Location:
N/A
Status:
N/A
Number of Spaces:
2
N/A
N/A
N/A
N/A
N/A
N/A
N/A
Construction Details
A-frame
Asbestos
N/A
Gable
Asphalt
Tax History
Year
Amount
Land
Improvement
Percent Change
Assessment
2019
$1,518
$33,100
$51,400
--%
$84,500
2018
$1,594
$33,100
$51,400
--%
$84,500
2018
$1,594
$33,100
$47,800
--%
$80,900
2016
$1,398
$33,100
$47,800
--%
$80,900
2015
$1,360
$26,500
$45,800
--%
$72,300

Average Home Price in 50201
Nearby Properties
Zip Code
Price
Bed
Bath
Sqft
Lot
Sold Date
$160,431
$160,431
3 Beds
2 Baths
960 Sqft
9,225 Lot (sqft)
Sold 09/10/2026
$244,139
$244,139
5 Beds
2 Baths
857 Sqft
8,400 Lot (sqft)
Sold 08/12/2026
$226,382
$226,382
3 Beds
1.5 Baths
1,025 Sqft
8,370 Lot (sqft)
Sold 10/05/2026
$210,000
$210,000
3 Beds
2.5 Baths
1,006 Sqft
5,280 Lot (sqft)
Sold 10/06/2026
$181,689
$181,689
3 Beds
2.5 Baths
964 Sqft
6,882 Lot (sqft)
Sold 10/06/2026





