Member Features
Find Real Estate Bargain!
Full foreclosure details
Home value, equity and ownership info
Find homes priced below market
Get full access with a FREE Account
Already a member?
$85,000
Listing Price3beds
1baths
800sqft
3,666sqft lot
1779 W 10th St, Jacksonville, FL 32209
Member Features
Find Real Estate Bargain!
Full foreclosure details
Home value, equity and ownership info
Find homes priced below market
Get full access with a FREE Account
Already a member?
For Sale
Off Market
Home type
Price / sqft
Year built
Home Details
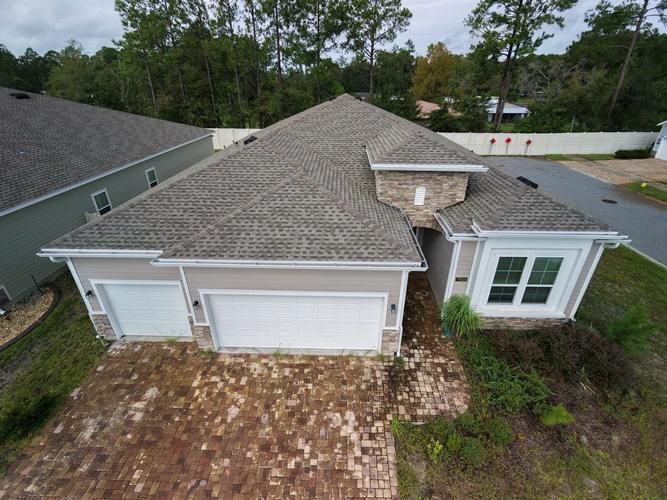
This property is part of a portfolio and may be sold individually or as part of a package.nnLocated in the evolving North Lavilla neighborhood, this 3-bedroom, 1-bath home offers 800 sq ft of functional living space on a compact 0.08-acre lot. Built in 1959, the property has stood the test of time while benefitting from recent updates, including a new roof in 2022 and water repipe in 2007. The 35 x 105 ft lot is low-maintenance, making it ideal for those seeking efficient upkeep without sacrificing outdoor space. Currently tenant-occupied, this property provides immediate income potential for investors looking to expand their rental portfolio in a growing area near downtown Jacksonville. With convenient access to major roads, public transportation, and neighborhood amenities, its well-positioned for long-term value and rental demand. Whether youre seeking steady cash flow or a solid addition to your investment strategy, this home checks the right boxes.
Interior Details
800
3
1
Has Heating:
Yes
Heating Type:
Forced Air With Air Conditioning
Has Cooling:
Yes
Cooling Type:
Central
Has Fuel:
Yes
Fuel Type:
Electric
Has Basement:
No
Basement Type:
N/A
Has Flooring:
No
Flooring Type:
Tile (unspecified)
Has Fireplace:
Yes
Fireplace Type:
N/A
Property Details
3666
No
No
Type:
N/A
Location:
N/A
Status:
N/A
Number of Spaces:
N/A
No
No
No
No
Yes
No
No
Construction Details
N/A
Shingles
N/A
Gable/hip
Asphalt
Tax History
Year
Amount
Land
Improvement
Percent Change
Assessment
2020
$384
$3,150
$8,369
--%
$11,519
2019
$380
$0
$0
--%
$11,078
2018
$363
$2,835
$7,236
--%
$10,071
2016
$181
$1,575
$9,309
--%
$10,884
2016
$181
$1,575
$15,670
--%
$17,245
2014
$181
$0
$0
--%
$20,455
2013
$181
$0
$0
--%
$20,153
2012
$181
$0
$0
--%
$20,466

Average Home Price in 32209
Nearby Properties
Zip Code
Price
Bed
Bath
Sqft
Lot
Sold Date
$34,872
3 Beds
1 Baths
897 Sqft
3,913 Lot (sqft)
Sold 09/18/2026
$114,253
$114,253
2 Beds
1 Baths
880 Sqft
6,258 Lot (sqft)
Sold 08/27/2026
$53,535
3 Beds
1 Baths
902 Sqft
3,447 Lot (sqft)
Sold 06/17/2026
$110,000
$110,000
2 Beds
1 Baths
858 Sqft
6,158 Lot (sqft)
Sold 10/26/2026
$129,900
$129,900
3 Beds
1 Baths
832 Sqft
5,617 Lot (sqft)
Sold 10/26/2026
$99,500
2 Beds
1 Baths
864 Sqft
5,167 Lot (sqft)
Sold 10/26/2026
$105,000
$105,000
2 Beds
1 Baths
866 Sqft
2,500 Lot (sqft)
Sold 09/29/2026
$42,000
2 Beds
1 Baths
740 Sqft
5,300 Lot (sqft)
Sold 09/29/2026
$75,000
2 Beds
1 Baths
752 Sqft
3,170 Lot (sqft)
Sold 10/12/2026