
Member Features
Find Real Estate Bargain!
Full foreclosure details
Home value, equity and ownership info
Find homes priced below market
Get full access with a FREE Account
Already a member?
$249,000
Listing Price5beds
2.5baths
2,306sqft
9,834sqft lot
401 10th St, DE Witt, IA 52742
Member Features
Find Real Estate Bargain!
Full foreclosure details
Home value, equity and ownership info
Find homes priced below market
Get full access with a FREE Account
Already a member?
For Sale
Pending
Home type
Price / sqft
Year built
Home Details
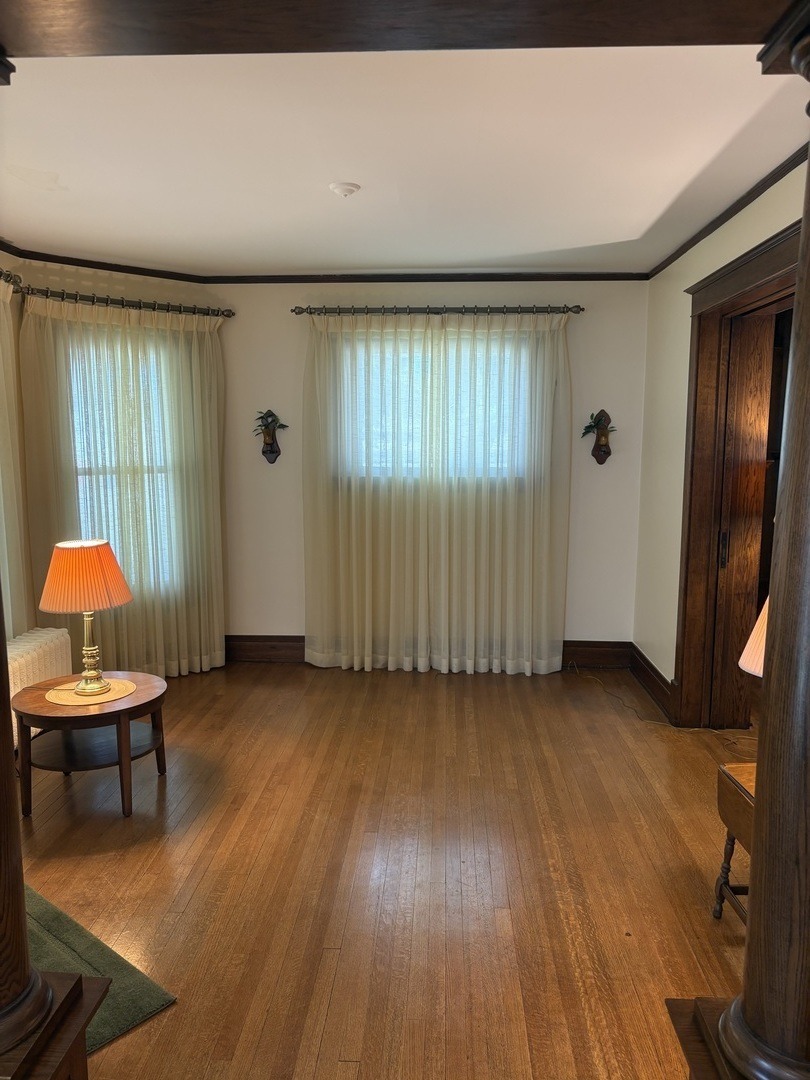
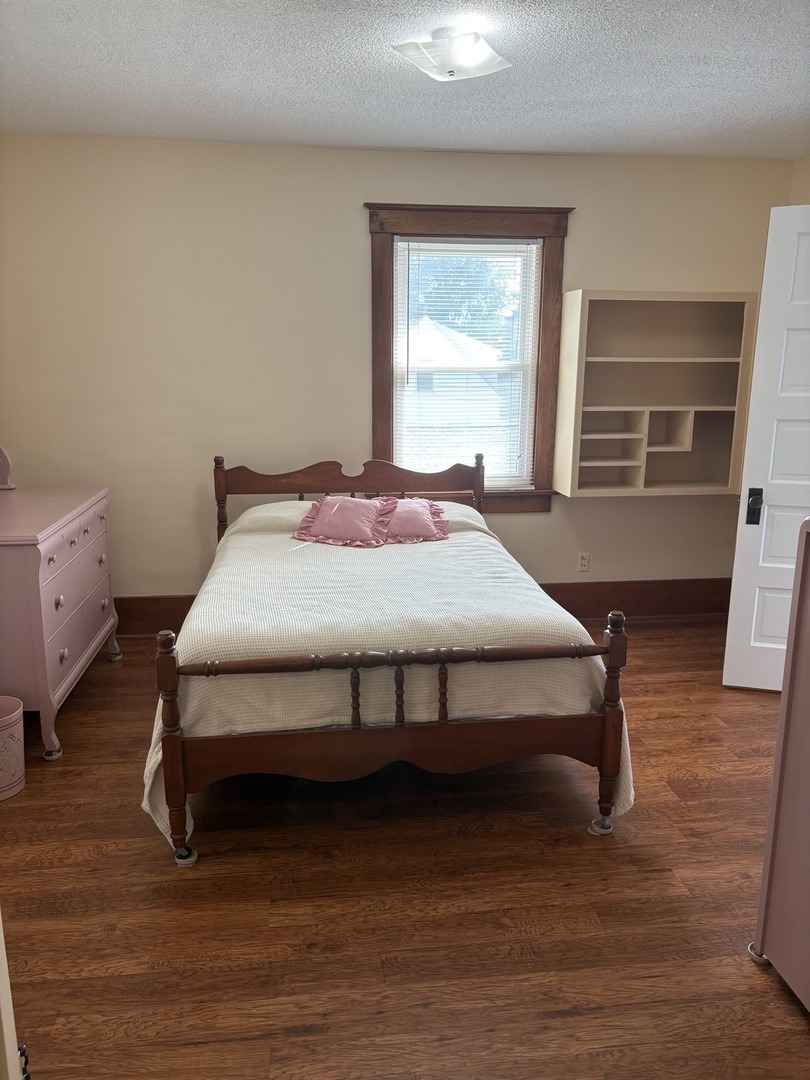
Step into timeless charm and classic craftsmanship with this beautifully maintained 3 bedroom, 2.5 bath home in the heart of DeWitt. Built in 1909, this stately 2-story Old Style residence features over 2,300 square feet of living space, showcasing original woodwork, hardwood flooring, and vintage character throughout. From the inviting covered front porch to the spacious interior with 12 rooms, this home has been lovingly cared for and thoughtfully preserved. The main level boasts generous living and dining spaces, detailed paneling, and a well-appointed kitchen complete with dishwasher and ample cabinetry. Upstairs, you will find 3 comfortable bedrooms, perfect for a growing household. The home also includes a full basement (1,046 SF). Enjoy Iowa's seasons from the large front porch, concrete patio, or the expansive 66' x 149' lot. A 576 SF detached garage (built in 1975) adds convenience and value. Freshly painted exterior and basement. Sellers are offering a Home Warranty. List Agent is related to Seller.
Interior Details
2306
5
2.5
Has Heating:
Yes
Heating Type:
Hot Water
Has Cooling:
Yes
Cooling Type:
None
Has Fuel:
No
Fuel Type:
N/A
Has Basement:
No
Basement Type:
Full
Has Flooring:
No
Flooring Type:
Vinyl/resilient
Has Fireplace:
Yes
Fireplace Type:
N/A
Property Details
9834
Yes
No
Type:
Garage, Detached
Location:
N/A
Status:
N/A
Number of Spaces:
2
No
No
No
No
No
No
No
Construction Details
Traditional/old
Wood Siding
N/A
Hip
Asphalt
Tax History
Year
Amount
Land
Improvement
Percent Change
Assessment
2019
$2,852
$26,400
$125,710
--%
$152,110
2019
$2,852
$26,400
$125,710
--%
$152,110
2018
$2,864
$0
$0
--%
$146,120
2017
$2,790
$0
$0
--%
$146,120
2015
$2,880
$0
$0
--%
$150,300

Average Home Price in 52742
Nearby Properties
Zip Code
Price
Bed
Bath
Sqft
Lot
Sold Date
$325,048
$325,048
4 Beds
2 Baths
2,204 Sqft
13,068 Lot (sqft)
Sold 08/18/2026
$332,837
$332,837
3 Beds
1.5 Baths
2,597 Sqft
11,880 Lot (sqft)
Sold 05/15/2026
$308,704
$308,704
3 Beds
2 Baths
2,052 Sqft
8,712 Lot (sqft)
Sold 10/06/2026
$339,500
$339,500
3 Beds
2.5 Baths
2,472 Sqft
17,424 Lot (sqft)
Sold 10/06/2026
$249,000
$249,000
5 Beds
2.5 Baths
2,306 Sqft
9,834 Lot (sqft)
Sold 09/29/2026




