Member Features
Find Real Estate Bargain!
Full foreclosure details
Home value, equity and ownership info
Find homes priced below market
Get full access with a FREE Account
Already a member?
$399,999
Listing Price3beds
3baths
2,056sqft
11,637sqft lot
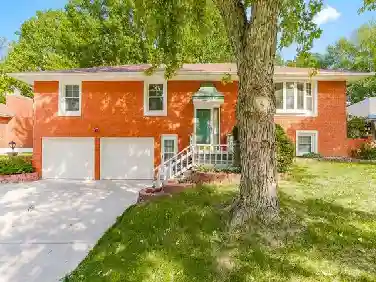
712 Nw 10th St, Blue Springs, MO 64015
Member Features
Find Real Estate Bargain!
Full foreclosure details
Home value, equity and ownership info
Find homes priced below market
Get full access with a FREE Account
Already a member?
For Sale
Off Market
Home type
Price / sqft
Year built
Home Details
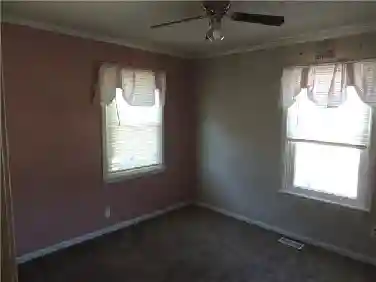
***NEW ROOF & GUTTERS IN 2021***Get ready to fall in love with this spacious corner lot featuring a fantastic ranch floor plan. As soon as you step inside, youll feel right at home. The formal living room is a charming space with a step-down design, a lovely vaulted ceiling, and lots of natural light pouring in.nIn the cozy family room, you can relax on the beautiful hardwood floors, gather around the brick fireplace, and enjoy the warmth of exposed beams that create a welcoming atmosphere. The updated kitchen is a dream come true, with stunning quartz countertops, a stylish backsplash, and a double sink that overlooks your gorgeous backyard.nSpeaking of the backyard, get ready to unwind in your own little retreat! Enjoy the screened patio, take a dip in the in-ground sport pool, and admire the lush landscapingall surrounded by a sturdy wood privacy fence for your peace and quiet.nBack inside, the primary suite has been thoughtfully expanded, giving you two closets and built-in storage to keep everything organized. On your way to the second bedroom, youll notice one of the beautifully updated full bathrooms. Bedroom two is super versatileperfect for guests, a home office, or whatever you need, with the second full bathroom right next door for convenience.nHead upstairs for another lovely primary ensuite that features its own full bathroom, a generous walk-in closet, and even more space in the attic for storage.nDownstairs is where the fun happens! This recreational space is p
Interior Details
2056
3
3
Has Heating:
Yes
Heating Type:
Forced Air With Air Conditioning
Has Cooling:
Yes
Cooling Type:
Central
Has Fuel:
Yes
Fuel Type:
Gas
Has Basement:
No
Basement Type:
Partial
Has Flooring:
No
Flooring Type:
Carpet
Has Fireplace:
Yes
Fireplace Type:
N/A
Property Details
11637
No
No
Type:
Garage, Attached
Location:
N/A
Status:
N/A
Number of Spaces:
2
No
No
No
No
Yes
No
No
Construction Details
Cape Cod
Brick/stone (brick And/or Stone)
N/A
Hip
Composition Shingle
Tax History
Year
Amount
Land
Improvement
Percent Change
Assessment
2020
$3,151
$4,551
$30,884
--%
$35,435
2019
$3,046
$4,551
$30,884
--%
$35,435
2018
$2,820
$3,961
$26,879
--%
$30,840
2017
$2,754
$3,961
$26,879
--%
$30,840
2016
$2,520
$2,736
$25,555
--%
$28,291
2014
$2,207
$3,352
$21,348
--%
$24,700
2012
$2,189
$3,352
$21,348
--%
$24,700
2012
$2,642
$3,352
$21,348
--%
$24,700

Average Home Price in 64015
Nearby Properties
Zip Code
Price
Bed
Bath
Sqft
Lot
Sold Date
$399,000
4 Beds
2.5 Baths
2,120 Sqft
10,412 Lot (sqft)
Sold 10/13/2026
$250,000
$250,000
2 Beds
1 Baths
1,915 Sqft
13,556 Lot (sqft)
Sold 10/18/2026