Member Features
Find Real Estate Bargain!
Full foreclosure details
Home value, equity and ownership info
Find homes priced below market
Get full access with a FREE Account
Already a member?
$254,000
Listing Price3beds
1baths
1,078sqft
8,160sqft lot
903 W 10th St, Belvidere, IL 61008
Member Features
Find Real Estate Bargain!
Full foreclosure details
Home value, equity and ownership info
Find homes priced below market
Get full access with a FREE Account
Already a member?
For Sale
Home type
Price / sqft
Year built
Home Details

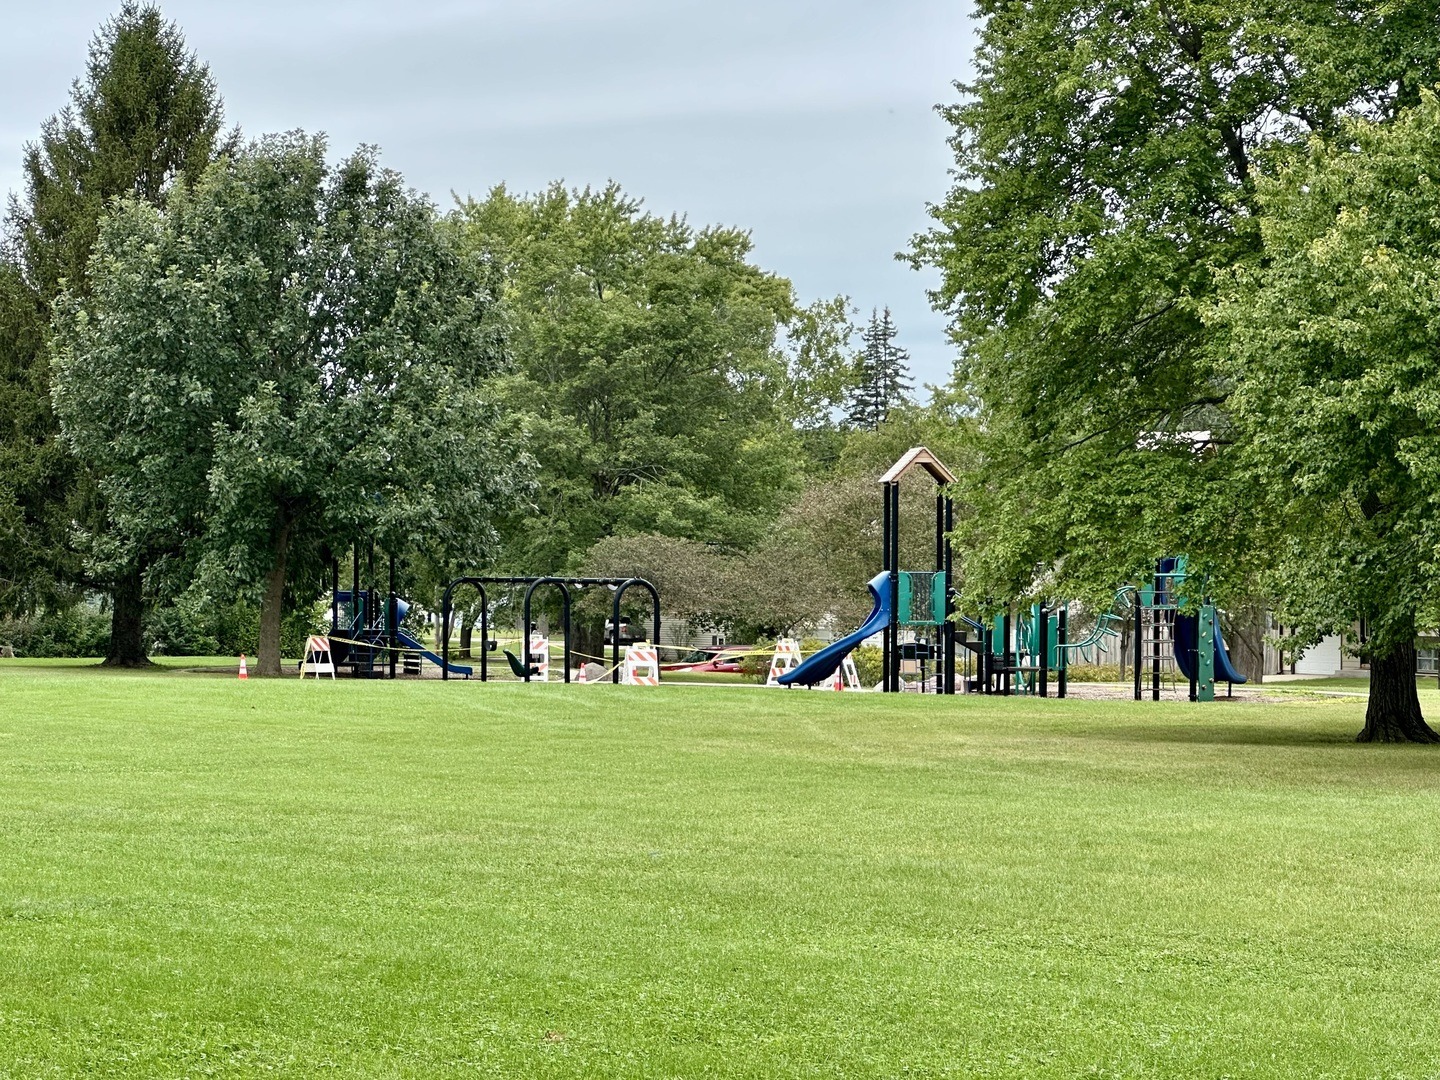
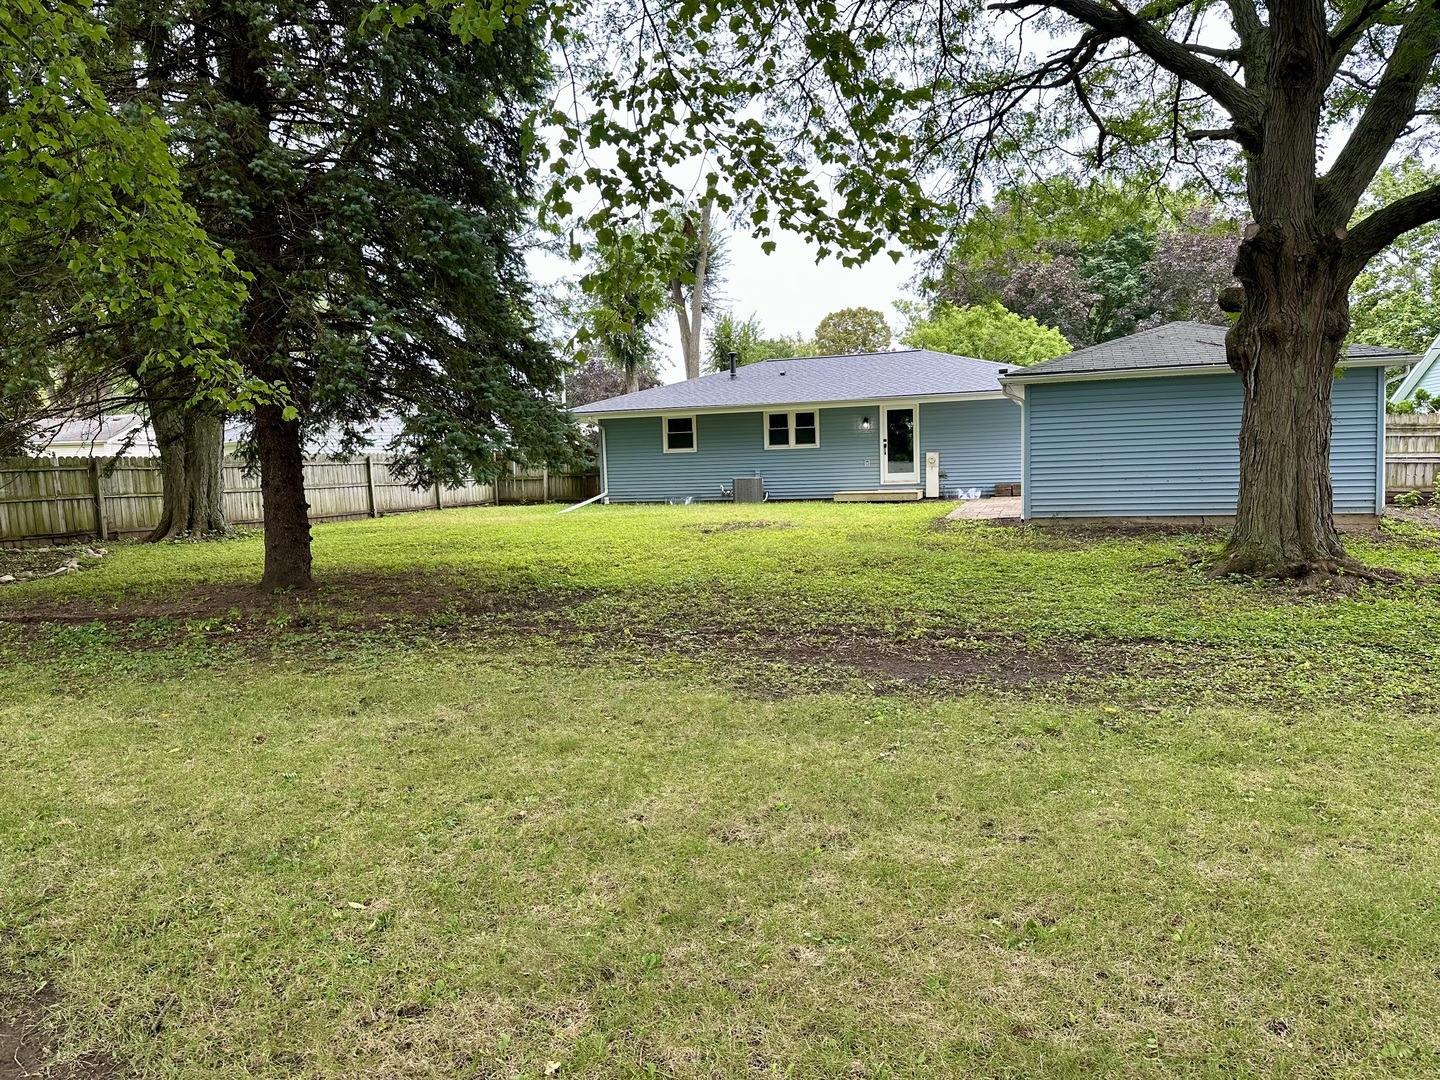
Completely Updated & Move-In Ready in Belvidere! Welcome home to 903 W 10th St - a beautifully renovated 3 bedroom ranch home where every major update has already been done for you. Nestled on a quiet street with a large backyard backing to a gorgeous park, this home offers the perfect blend of peaceful setting and turnkey convenience. Step inside to find freshly refinished 3/4" oak hardwood floors throughout, complemented by durable, waterproof LVT flooring in the kitchen and bath. The stunning new kitchen is a showstopper, featuring top-quality Shaker-style cabinets with all-plywood construction, soft-close doors and drawers, dovetailed joinery, full-extension drawer glides, and elegant quartz countertops - paired with brand-new stainless steel appliances. Downstairs, the freshly painted basement includes a new washer and dryer for added convenience. The completely remodeled bathroom features a new tub/shower with a luxurious rainshower head, a lighted mirror, and matching quartz countertops. A new 30-year roof (installed last month), a newer AC unit, vinyl insulated windows, and low-maintenance vinyl siding mean major systems are all set for years to come. The electrical system has been completely modernized with a new service panel, new Decora switches, all-new outlets, and new interior and exterior lighting fixtures. New 6-panel doors with sleek black hardware add a polished, modern touch throughout, and a new insulated garage door with opener completes the exterior upgr
Interior Details
1078
3
1
Has Heating:
Yes
Heating Type:
Central
Has Cooling:
Yes
Cooling Type:
Central
Has Fuel:
No
Fuel Type:
N/A
Has Basement:
No
Basement Type:
Basement (unspecified)
Has Flooring:
No
Flooring Type:
N/A
Has Fireplace:
Yes
Fireplace Type:
N/A
Property Details
8160
No
No
Type:
N/A
Location:
N/A
Status:
N/A
Number of Spaces:
N/A
N/A
N/A
N/A
N/A
N/A
N/A
N/A
Construction Details
Ranch
Wood Siding
N/A
Gable
Composition Shingle
Tax History
Year
Amount
Land
Improvement
Percent Change
Assessment
2019
$2,456
$24,585
$23,129
--%
$47,714
2018
$2,355
$83,592
$21,192
--%
$104,784
2018
$2,355
$6,441
$20,335
--%
$26,776
2016
$2,169
$6,336
$19,219
--%
$25,555
2015
$2,082
$7,921
$16,325
--%
$24,246

Average Home Price in 61008
Nearby Properties
Zip Code
Price
Bed
Bath
Sqft
Lot
Sold Date
$223,123
$223,123
3 Beds
2 Baths
936 Sqft
7,062 Lot (sqft)
Sold 08/19/2026
$217,900
$217,900
3 Beds
1 Baths
1,092 Sqft
13,320 Lot (sqft)
Sold 07/01/2026
$179,999
$179,999
3 Beds
2 Baths
1,210 Sqft
7,920 Lot (sqft)
Sold 09/29/2026
$229,236
$229,236
3 Beds
1.5 Baths
1,056 Sqft
6,600 Lot (sqft)
Sold 10/05/2026
$185,000
$185,000
3 Beds
1 Baths
1,016 Sqft
8,400 Lot (sqft)
Sold 10/06/2026
$199,900
$199,900
3 Beds
2 Baths
1,173 Sqft
11,242 Lot (sqft)
Sold 09/29/2026
$206,056
$206,056
3 Beds
1 Baths
960 Sqft
8,280 Lot (sqft)
Sold 10/05/2026
$254,000
$254,000
3 Beds
1 Baths
1,078 Sqft
8,160 Lot (sqft)
Sold 10/06/2026
$179,900
$179,900
2 Beds
1 Baths
936 Sqft
10,800 Lot (sqft)
Sold 10/05/2026