Member Features
Find Real Estate Bargain!
Full foreclosure details
Home value, equity and ownership info
Find homes priced below market
Get full access with a FREE Account
Already a member?
$250,000
Listing Price3beds
1.5baths
1,765sqft
4,402sqft lot
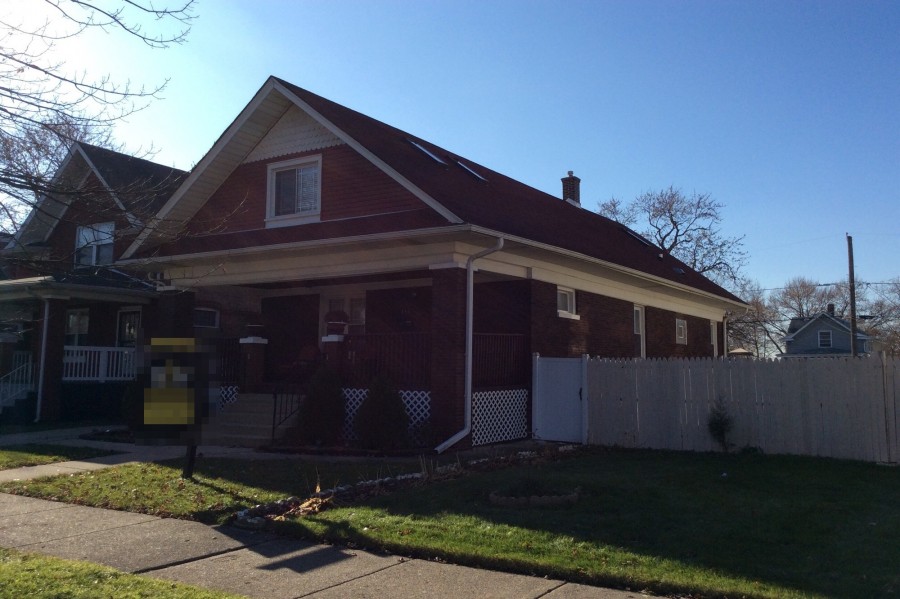
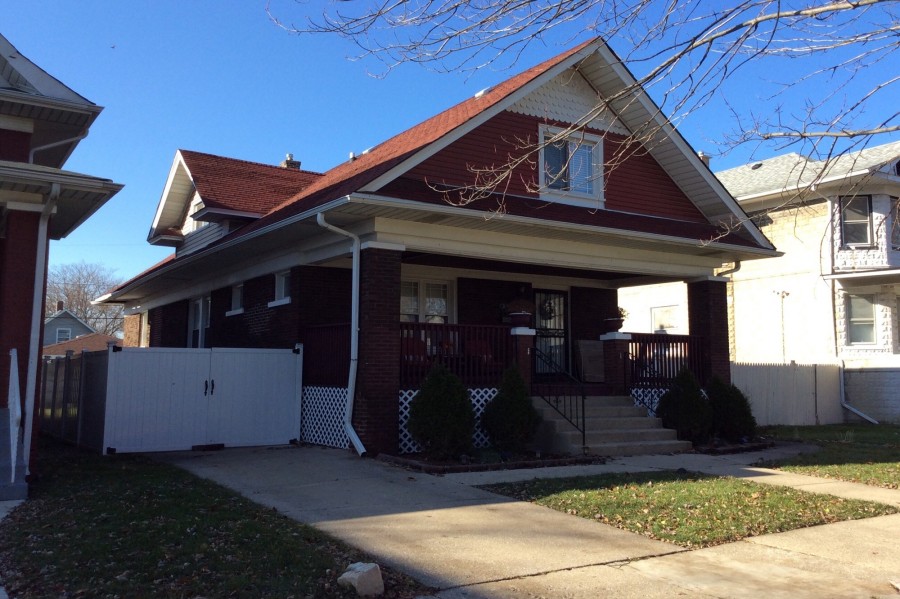
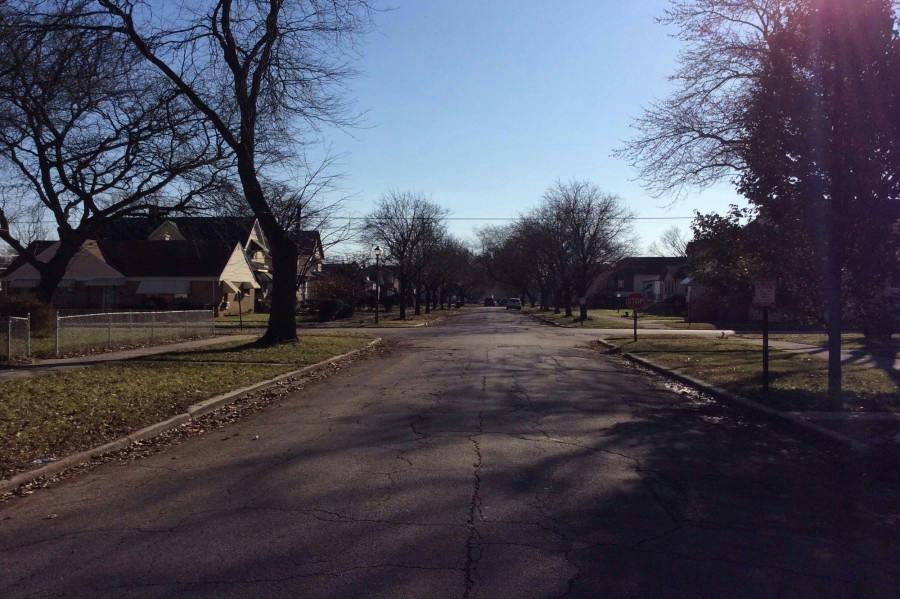
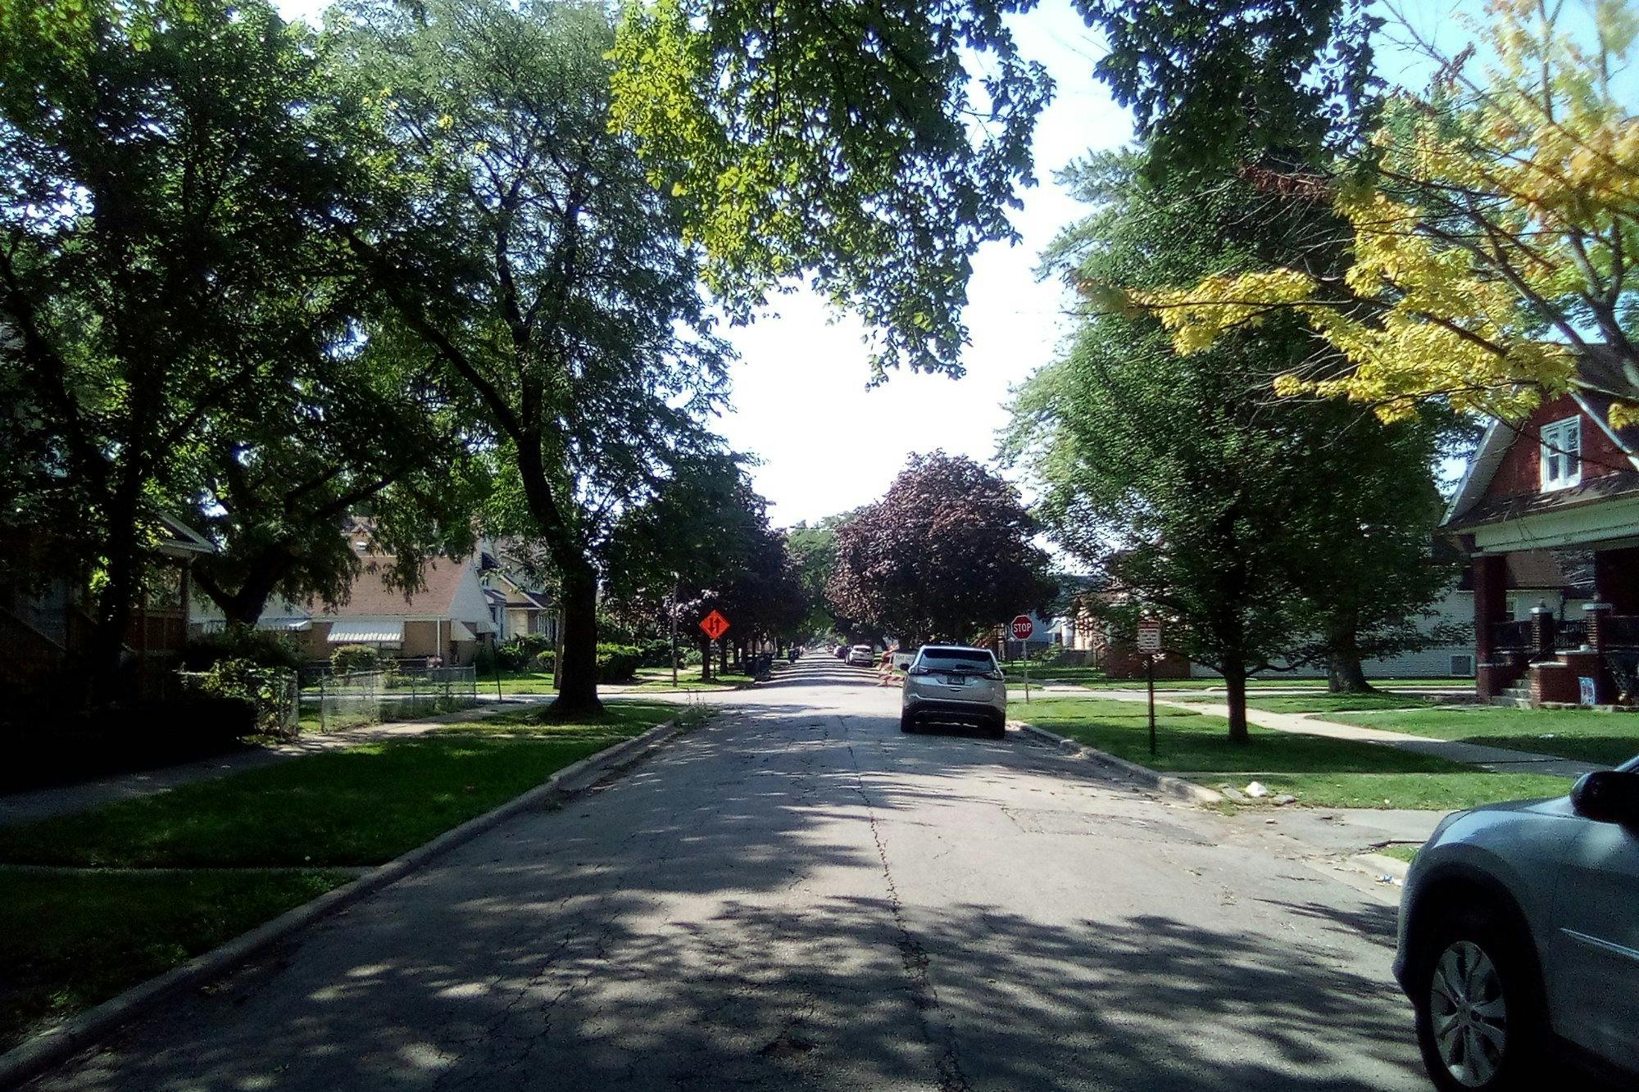
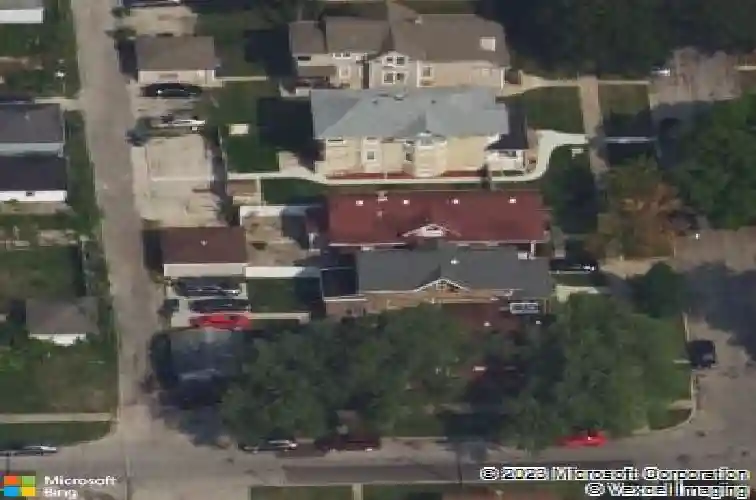
312 S 10th Ave, Maywood, IL 60153
Member Features
Find Real Estate Bargain!
Full foreclosure details
Home value, equity and ownership info
Find homes priced below market
Get full access with a FREE Account
Already a member?
For Sale
Home type
Price / sqft
Year built
Home Details
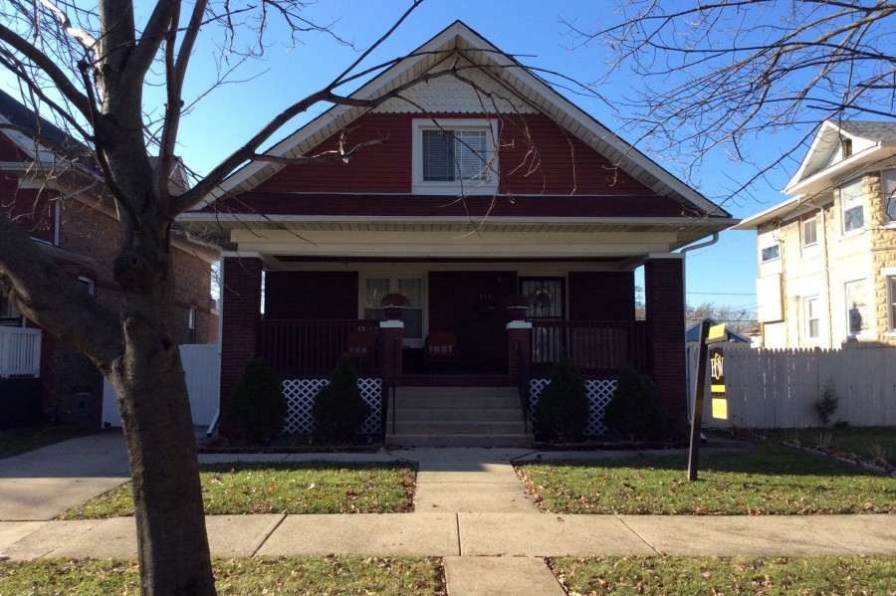
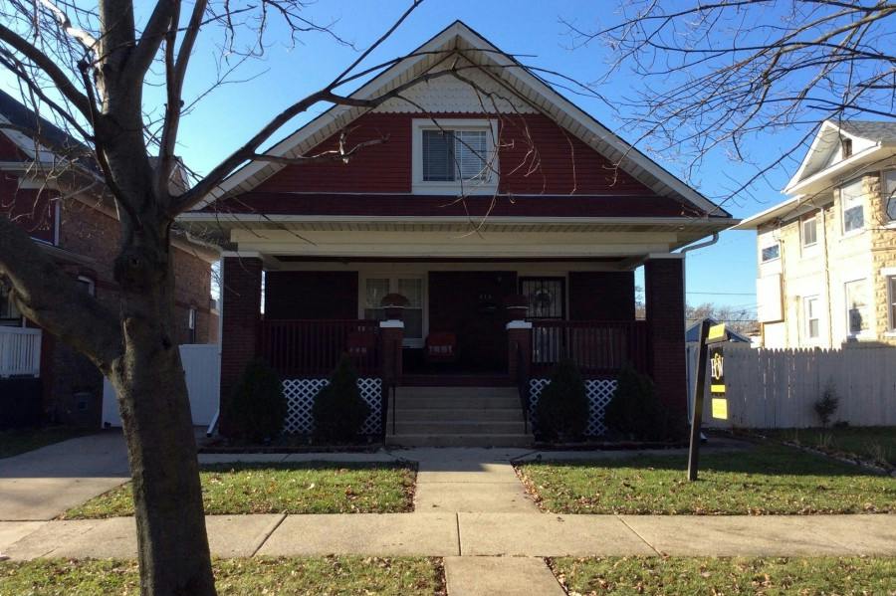
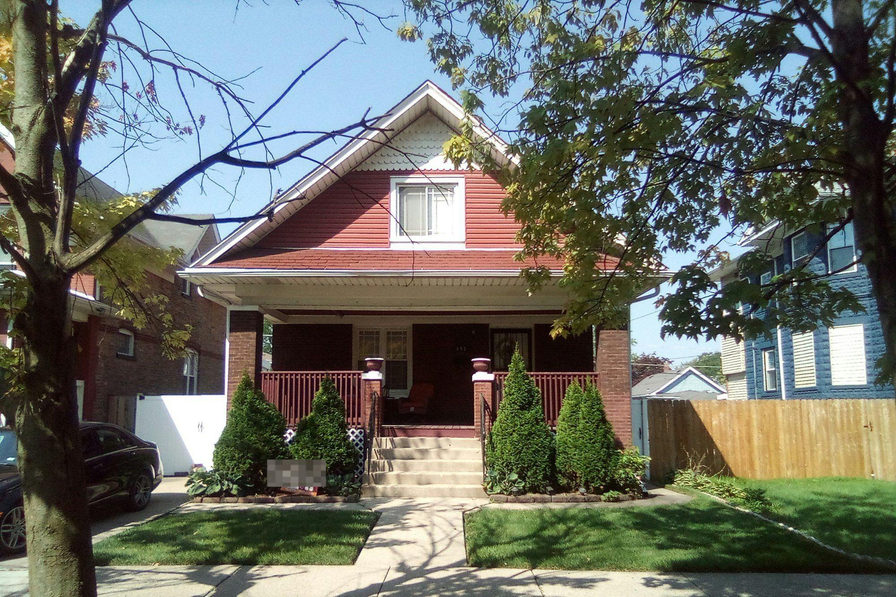
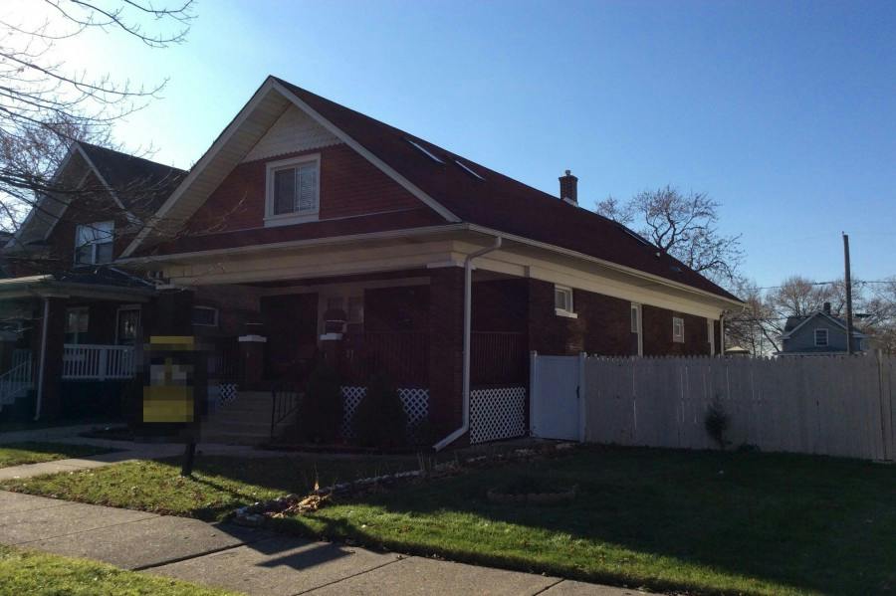
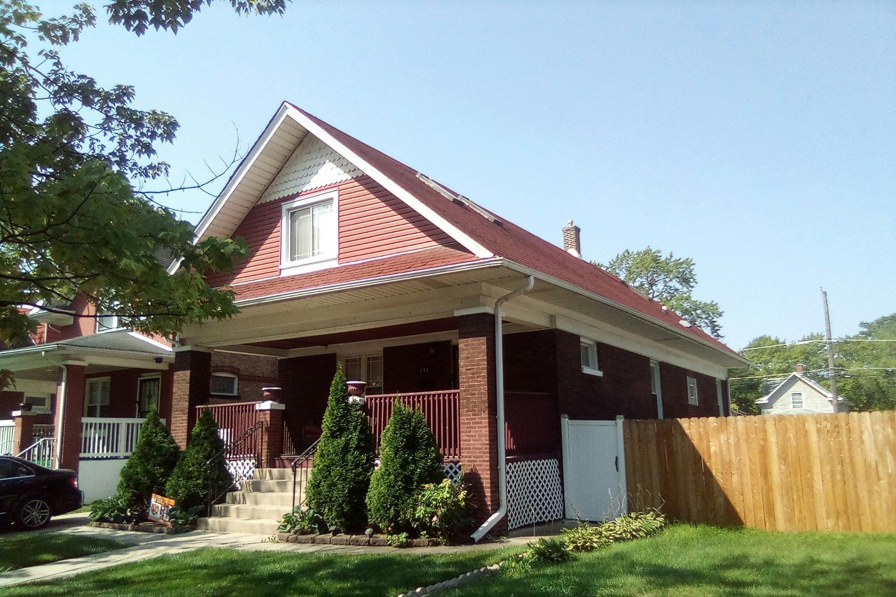
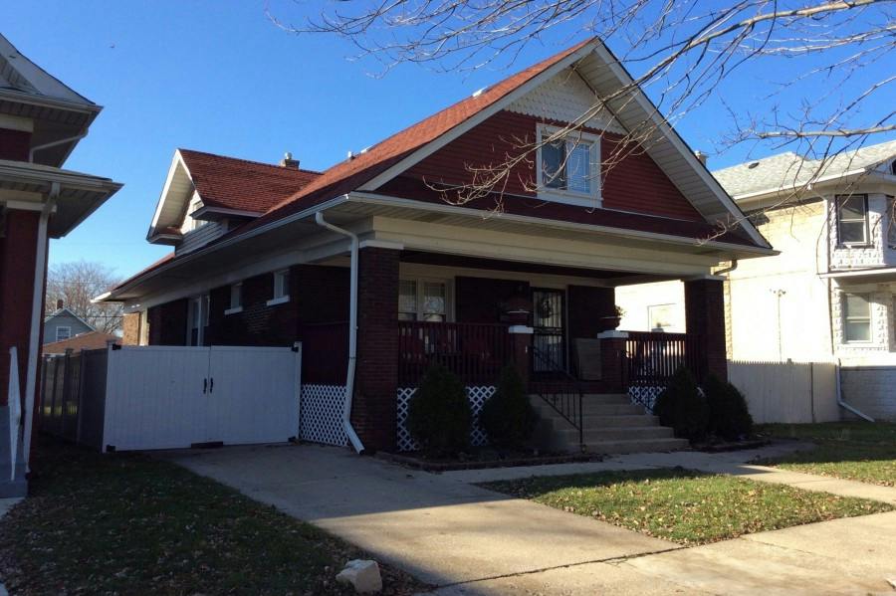
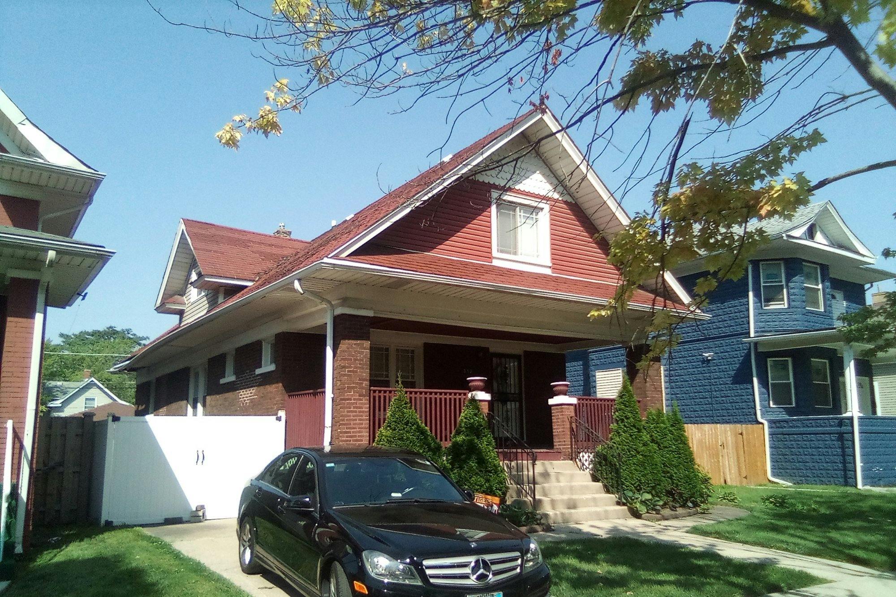
Welcome home to this spacious 4-bedroom, 2.5-bath home offering a functional layout with room to grow. The main level features two bedrooms, a full bath, and a comfortable living and dining room combination, creating a welcoming space for everyday living or entertaining. The generously sized kitchen provides plenty of room to prepare your favorite family recipes. Upstairs you'll find two additional bedrooms and a second full bath, offering added privacy and flexibility. The mostly finished basement provides even more living space with a large recreation room, an additional finished bonus room, and a convenient half bath. Step outside to enjoy the backyard patio, perfect for relaxing or entertaining, along with a detached two-car garage that offers plenty of parking and storage. With good bones and just a few cosmetic updates, this home presents an excellent opportunity to add your personal touches and make it your own.
Interior Details
1765
3
1.5
Has Heating:
Yes
Heating Type:
Yes
Has Cooling:
Yes
Cooling Type:
Central
Has Fuel:
No
Fuel Type:
N/A
Has Basement:
No
Basement Type:
Finished
Has Flooring:
No
Flooring Type:
N/A
Has Fireplace:
Yes
Fireplace Type:
N/A
Property Details
4402
Yes
Yes
Type:
Garage, Detached
Location:
N/A
Status:
N/A
Number of Spaces:
1
N/A
N/A
N/A
N/A
N/A
N/A
N/A
Construction Details
Ranch
Brick/stone (brick And/or Stone)
N/A
N/A
Asphalt
Tax History
Year
Amount
Land
Improvement
Percent Change
Assessment
2018
$7,770
$1,870
$14,207
--%
$16,077
2017
$7,544
$1,870
$14,207
--%
$16,077
2016
$7,203
$1,650
$12,447
--%
$14,097
2015
$6,641
$1,650
$12,447
--%
$14,097
2014
$6,103
$1,650
$12,447
--%
$14,097
2012
$4,946
$1,650
$11,552
--%
$13,202
2011
$5,050
$1,650
$11,552
--%
$13,202

Average Home Price in 60153
Nearby Properties
Zip Code
Price
Bed
Bath
Sqft
Lot
Sold Date
$392,937
$392,937
4 Beds
2.5 Baths
1,714 Sqft
7,014 Lot (sqft)
Sold 08/31/2026
$--
4 Beds
2 Baths
1,656 Sqft
3,150 Lot (sqft)
Sold 05/20/2026
$599,999
$599,999
4 Beds
2 Baths
1,934 Sqft
5,977 Lot (sqft)
Sold 10/27/2026
$318,322
$318,322
4 Beds
1.5 Baths
1,864 Sqft
6,300 Lot (sqft)
Sold 10/26/2026
$379,388
$379,388
4 Beds
3 Baths
1,652 Sqft
8,093 Lot (sqft)
Sold 10/26/2026
$204,900
$204,900
3 Beds
2 Baths
1,649 Sqft
6,600 Lot (sqft)
Sold 11/15/2025
$410,000
4 Beds
3 Baths
1,858 Sqft
4,548 Lot (sqft)
Sold 10/12/2026
$180,565
$180,565
4 Beds
1 Baths
1,760 Sqft
4,454 Lot (sqft)
Sold 10/26/2026
$260,000
$260,000
4 Beds
1.5 Baths
1,502 Sqft
4,433 Lot (sqft)
Sold 10/26/2026