Member Features
Find Real Estate Bargain!
Full foreclosure details
Home value, equity and ownership info
Find homes priced below market
Get full access with a FREE Account
Already a member?
$375,000
Listing Price1beds
1baths
670sqft
77,537sqft lot
5701 W 10th Ave, Lakewood, CO 80214
Member Features
Find Real Estate Bargain!
Full foreclosure details
Home value, equity and ownership info
Find homes priced below market
Get full access with a FREE Account
Already a member?
For Sale
Off Market
Home type
Price / sqft
Year built
Home Details
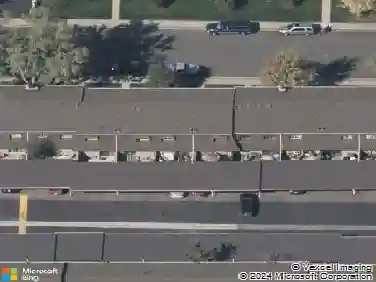
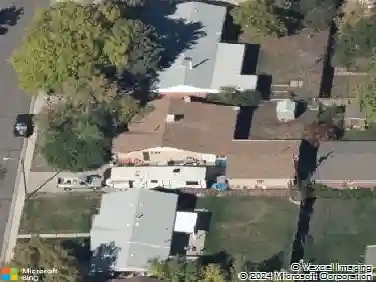
Great development potential. .68 Buildable Acre zoned Multi-Family Residential (R-MF). The property's zoning supports potential uses like townhomes, apartments and/or affordable housing, offering versatile development possibilities. Approximately 30,550 sq ft. running the full 470' length North/South by 65' wide. The Primary structure height restriction is 45' allowing for 4 story buildings and no density restriction according to the City.nnNext to the buildable R-MF area is an Xcel easement suitable for roadways and/or parking. To the West of that is a bonus 25' Wide by 400' Long buildable R-MF corridor of approximately 9,400 Sq Ft This parcel is also buildable square footage or can be used as Open Space. nnThere are many close public transportation options available including the bus route on 10th Avenue and 2 light rail stations at Sheridan and Lamar with easy access and commuting to downtown Denver and Golden area. The property is also conveniently located adjacent to the Lakewood Gulch trail that is a sidewalk/bike trail that leads to the Dry Gulch trail that goes to the Platt river trail and Denver. nnThe City of Lakewood has confirmed that if the property is used for Affordable Housing it will be exempt from Parkland Ordinance requirements. nnThis is a rare opportunity for developers and investors to create a medium-density residential project in a rapidly growing area with excellent infrastructure and transit connectivity.nnShowings by appointment only.
Interior Details
670
1
1
Has Heating:
Yes
Heating Type:
Forced Air With Air Conditioning
Has Cooling:
No
Cooling Type:
N/A
Has Fuel:
No
Fuel Type:
N/A
Has Basement:
No
Basement Type:
N/A
Has Flooring:
No
Flooring Type:
N/A
Has Fireplace:
Yes
Fireplace Type:
N/A
Property Details
77537
Yes
Yes
Type:
Garage, Detached
Location:
N/A
Status:
N/A
Number of Spaces:
1
No
No
No
No
No
No
No
Construction Details
Ranch
N/A
N/A
N/A
N/A
Tax History
Year
Amount
Land
Improvement
Percent Change
Assessment
2019
$1,249
$10,289
$10,355
--%
$20,644
2019
$1,249
$10,289
$10,355
--%
$20,644
2018
$858
$8,163
$7,966
--%
$16,129
2017
$758
$8,163
$7,966
--%
$16,129
2016
$994
$11,432
$7,419
--%
$18,851
2014
$784
$11,413
$4,306
--%
$15,719
2013
$786
$11,413
$4,306
--%
$15,719
2012
$742
$10,495
$4,513
--%
$15,008

Average Home Price in 80214
Nearby Properties
Zip Code
Price
Bed
Bath
Sqft
Lot
Sold Date
$326,903
$326,903
2 Beds
1 Baths
769 Sqft
6,030 Lot (sqft)
Sold 06/08/2026
$543,420
$543,420
3 Beds
2 Baths
714 Sqft
9,975 Lot (sqft)
Sold 10/26/2026
$340,077
$340,077
3 Beds
1 Baths
660 Sqft
6,360 Lot (sqft)
Sold 08/25/2026
$385,000
$385,000
2 Beds
1 Baths
768 Sqft
6,050 Lot (sqft)
Sold 10/16/2025
$2,300,000
$2,300,000
3 Beds
2 Baths
709 Sqft
6,360 Lot (sqft)
Sold 10/26/2026
$394,671
$394,671
1 Beds
1 Baths
656 Sqft
9,322 Lot (sqft)
Sold 10/27/2026
$422,889
$422,889
2 Beds
1 Baths
672 Sqft
8,886 Lot (sqft)
Sold 10/26/2026
$396,747
$396,747
2 Beds
1 Baths
704 Sqft
4,748 Lot (sqft)
Sold 10/26/2026
$318,784
$318,784
2 Beds
1 Baths
745 Sqft
6,350 Lot (sqft)
Sold 10/13/2026