
Member Features
Find Real Estate Bargain!
Full foreclosure details
Home value, equity and ownership info
Find homes priced below market
Get full access with a FREE Account
Already a member?
$675,000
Listing Price4beds
2baths
1,476sqft
7,430sqft lot
523 10th Ave N, Jacksonville Beach, FL 32250
Member Features
Find Real Estate Bargain!
Full foreclosure details
Home value, equity and ownership info
Find homes priced below market
Get full access with a FREE Account
Already a member?
For Sale
Off Market
Home type
Price / sqft
Year built
Home Details
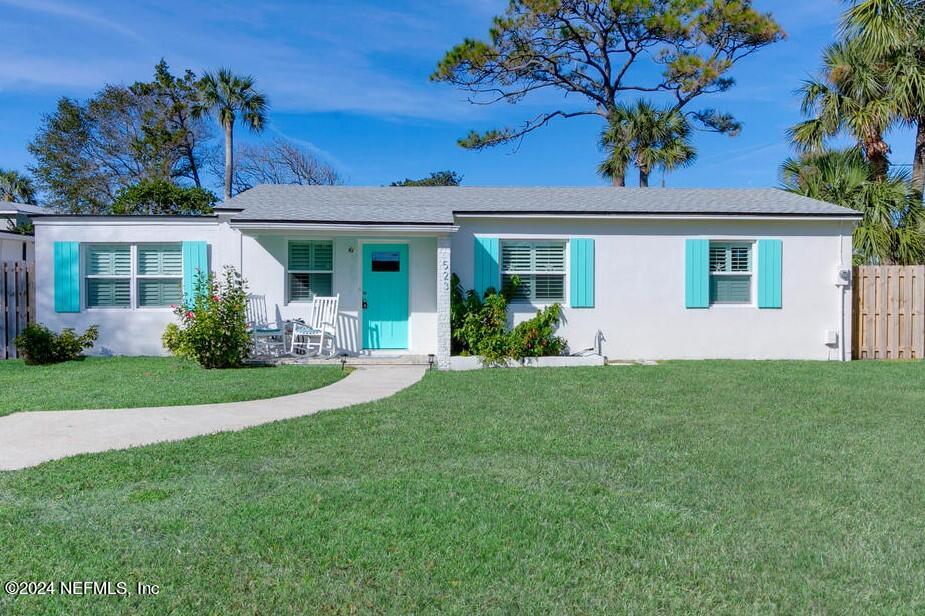
Combining a tastefully updated interior and pleasing curb appeal, this beach bungalow is an exciting opportunity located just five blocks from the sands of Jacksonville beach. The home features four bedrooms and two full bathrooms, with the interior offering wood-look tile floors, a newly renovated kitchen as well as both bathrooms, new paint, new roof, the list goes on. The renovated kitchen includes new white shaker cabinets, quartz countertops, and stainless steel appliances, as well as ample space for entertaining. Local restaurants and other entertainment venues are located just blocks from the property offering many options to complement the beach lifestyle. The home is being offered fully furnished which would allow a transition to a turnkey short term rental with minimal downtime. Also included is a shed in the rear corner to store all of those beach necessities.
Interior Details
1476
4
2
Has Heating:
Yes
Heating Type:
Forced Air With Air Conditioning
Has Cooling:
Yes
Cooling Type:
Central
Has Fuel:
Yes
Fuel Type:
Electric
Has Basement:
No
Basement Type:
N/A
Has Flooring:
No
Flooring Type:
Tile (unspecified)
Has Fireplace:
Yes
Fireplace Type:
N/A
Property Details
7430
No
No
Type:
N/A
Location:
N/A
Status:
N/A
Number of Spaces:
N/A
No
No
No
No
Yes
No
No
Construction Details
N/A
Concrete Block
N/A
Gable/hip
Asphalt
Tax History
Year
Amount
Land
Improvement
Percent Change
Assessment
2020
$5,212
$0
$0
--%
$284,292
2019
$4,799
$166,875
$91,573
--%
$258,448
2018
$4,633
$166,875
$89,194
--%
$256,069
2017
$4,183
$133,500
$87,443
--%
$220,943
2016
$3,873
$133,500
$69,624
--%
$203,124
2014
$613
$0
$0
--%
$67,596
2013
$612
$0
$0
--%
$66,598
2012
$578
$0
$0
--%
$65,485

Average Home Price in 32250
Nearby Properties
Zip Code
Price
Bed
Bath
Sqft
Lot
Sold Date
$539,346
3 Beds
2 Baths
1,374 Sqft
7,223 Lot (sqft)
Sold 09/16/2026
$635,117
3 Beds
2 Baths
1,386 Sqft
5,092 Lot (sqft)
Sold 08/27/2026
$489,597
3 Beds
2 Baths
1,326 Sqft
7,019 Lot (sqft)
Sold 08/21/2026
$512,088
3 Beds
1 Baths
1,348 Sqft
7,023 Lot (sqft)
Sold 06/08/2026
$563,204
3 Beds
1 Baths
1,573 Sqft
10,125 Lot (sqft)
Sold 06/02/2026
$479,351
3 Beds
2 Baths
1,478 Sqft
7,617 Lot (sqft)
Sold 05/12/2026
$719,000
3 Beds
2 Baths
1,628 Sqft
8,597 Lot (sqft)
Sold 10/06/2026
$759,900
3 Beds
2 Baths
1,598 Sqft
9,184 Lot (sqft)
Sold 10/06/2026
$685,000
3 Beds
1 Baths
1,380 Sqft
10,649 Lot (sqft)
Sold 10/05/2026