Member Features
Find Real Estate Bargain!
Full foreclosure details
Home value, equity and ownership info
Find homes priced below market
Get full access with a FREE Account
Already a member?
$224,950
Listing Price4beds
2baths
1,125sqft
10,290sqft lot
8659 E 109th St, Kansas City, MO 64134
Member Features
Find Real Estate Bargain!
Full foreclosure details
Home value, equity and ownership info
Find homes priced below market
Get full access with a FREE Account
Already a member?
For Sale
Off Market
Home type
Price / sqft
Year built
Home Details
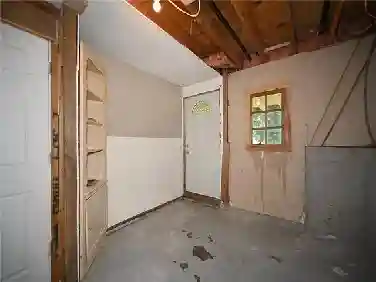
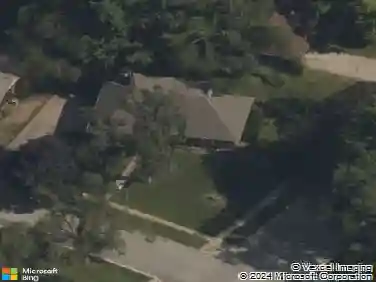
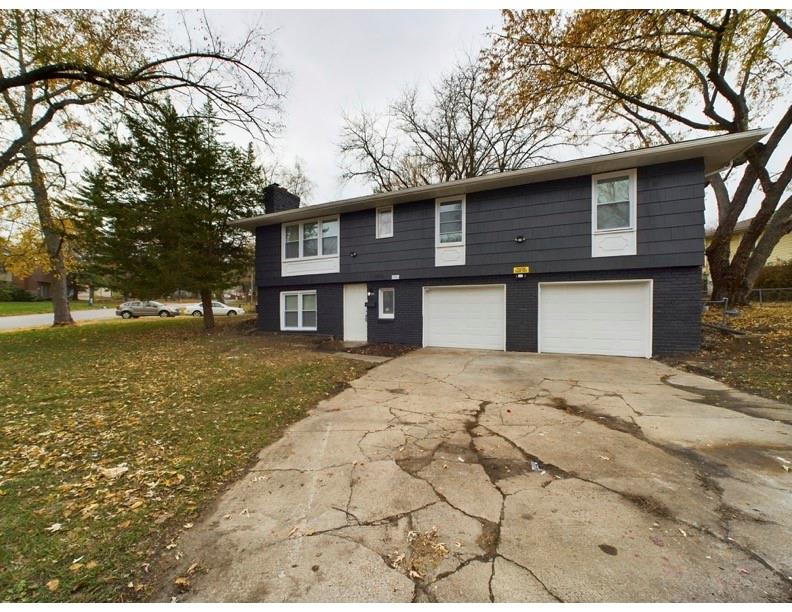
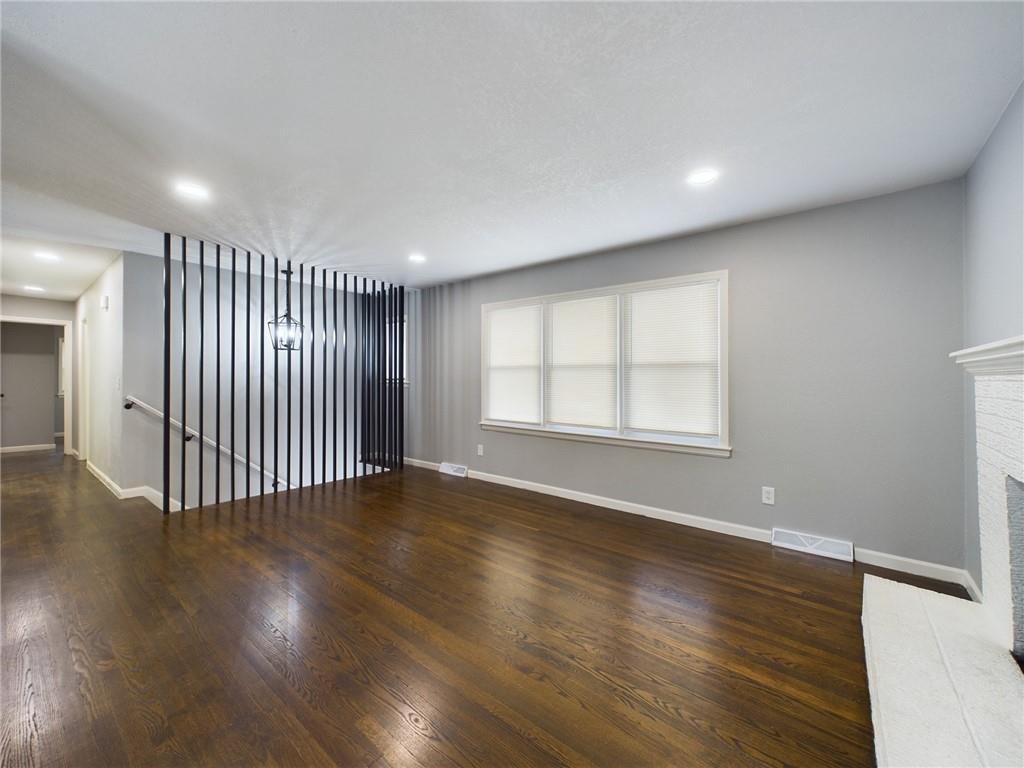
Dynamite remodel for this solid, suburban, south KC home. Stately situated on a larger corner lot with a long drive to the extra-deep garage. Sleek new eat-in kitchen with stainless appliances punctuating the fresh white cabinetry. Beautifully finished hardwoods run throughout all bedrooms with precisely laid tile in the kitchen & baths. A fireplace for each level and open flow between the living room and formal dining makes entertaining even easier. Step out to the new back deck with a larger concrete patio just beyond. Primary bedroom hosts two closets and its own ensuite bathroom outfitted with a modern vanity and tiled shower. A bonus space that feels just like thatoversized, versatile and sequestered on the lower level. Superb locationEasy hwy 470 access via Blue Ridge Rd or Raytown Rd and a quick two miles to enjoy outdoor pursuits at Longview Lake!
Interior Details
1125
4
2
Has Heating:
Yes
Heating Type:
Forced Air With Air Conditioning
Has Cooling:
Yes
Cooling Type:
Central
Has Fuel:
No
Fuel Type:
N/A
Has Basement:
No
Basement Type:
Partial
Has Flooring:
No
Flooring Type:
Carpet
Has Fireplace:
Yes
Fireplace Type:
N/A
Property Details
10290
No
No
Type:
Garage, Attached
Location:
N/A
Status:
N/A
Number of Spaces:
2
N/A
N/A
N/A
N/A
N/A
N/A
N/A
Construction Details
Ranch
Wood Siding
N/A
Hip
Composition Shingle
Tax History
Year
Amount
Land
Improvement
Percent Change
Assessment
2020
$1,401
$3,392
$12,122
--%
$15,514
2019
$1,325
$3,392
$12,122
--%
$15,514
2018
$815
$1,658
$6,287
--%
$7,945
2017
$727
$1,658
$6,287
--%
$7,945
2016
$651
$3,170
$3,740
--%
$6,910
2013
$625
$3,108
$3,666
--%
$6,774
2012
$1,088
$3,108
$3,666
--%
$6,774
2012
$1,083
$3,108
$8,441
--%
$11,549

Average Home Price in 64134
Nearby Properties
Zip Code
Price
Bed
Bath
Sqft
Lot
Sold Date
$158,747
$158,747
3 Beds
1 Baths
978 Sqft
11,756 Lot (sqft)
Sold 08/07/2026
$169,489
3 Beds
2 Baths
1,200 Sqft
8,803 Lot (sqft)
Sold 10/26/2026
$155,107
$155,107
3 Beds
1.5 Baths
1,232 Sqft
8,751 Lot (sqft)
Sold 10/27/2026
$152,900
3 Beds
1 Baths
1,176 Sqft
12,421 Lot (sqft)
Sold 10/13/2026
$157,558
$157,558
3 Beds
1.5 Baths
993 Sqft
8,823 Lot (sqft)
Sold 10/27/2026
$148,900
$148,900
4 Beds
2 Baths
1,119 Sqft
8,466 Lot (sqft)
Sold 10/26/2026
$130,251
$130,251
3 Beds
1 Baths
1,176 Sqft
8,866 Lot (sqft)
Sold 10/27/2026
$101,728
3 Beds
1 Baths
960 Sqft
9,481 Lot (sqft)
Sold 10/26/2026
$179,408
3 Beds
2.5 Baths
1,117 Sqft
8,264 Lot (sqft)
Sold 10/26/2026