Member Features
Find Real Estate Bargain!
Full foreclosure details
Home value, equity and ownership info
Find homes priced below market
Get full access with a FREE Account
Already a member?
$870,000
Listing Price3beds
2baths
2,237sqft
3,485sqft lot
1719 109th Dr Se, Lake Stevens, WA 98258
Member Features
Find Real Estate Bargain!
Full foreclosure details
Home value, equity and ownership info
Find homes priced below market
Get full access with a FREE Account
Already a member?
For Sale
Off Market
Home type
Price / sqft
Year built
Home Details
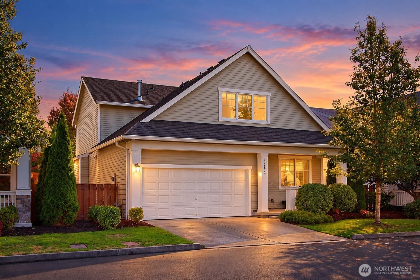
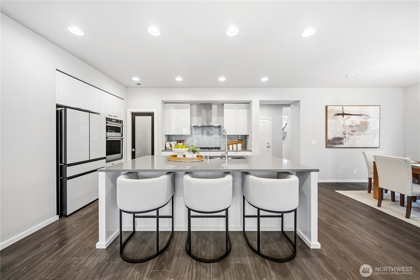
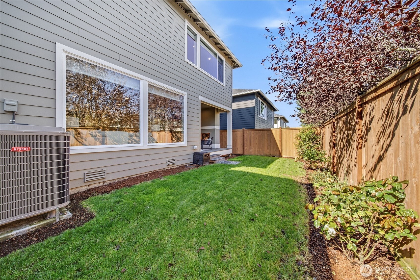
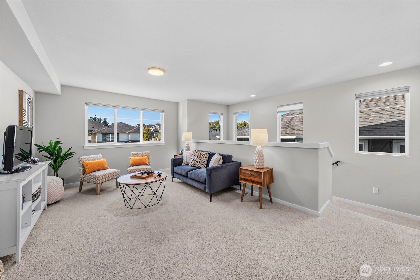
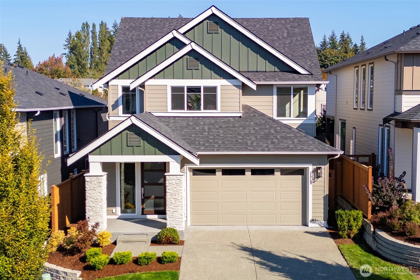
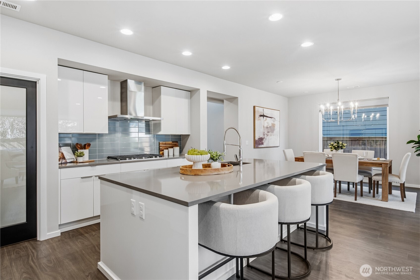
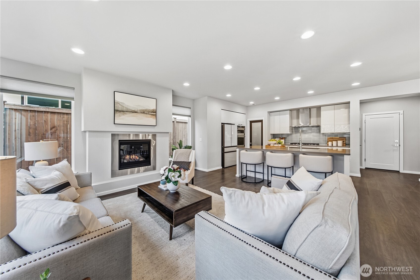
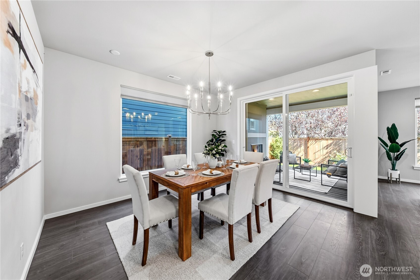
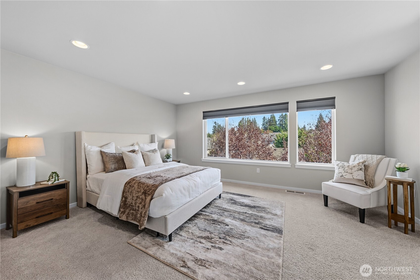
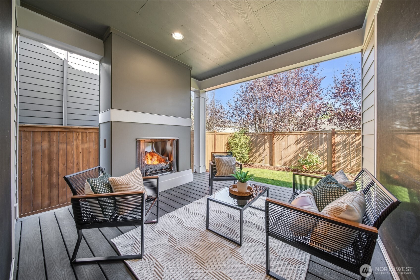
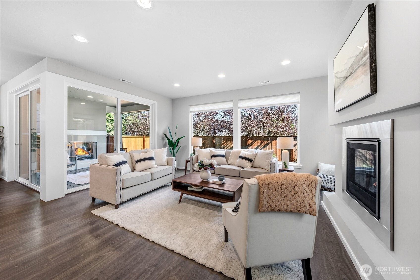
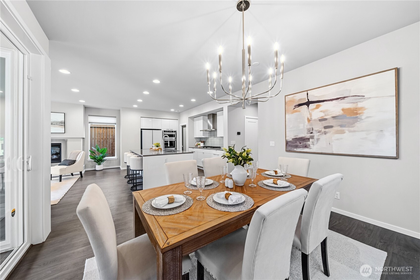
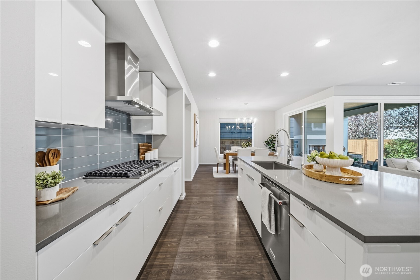
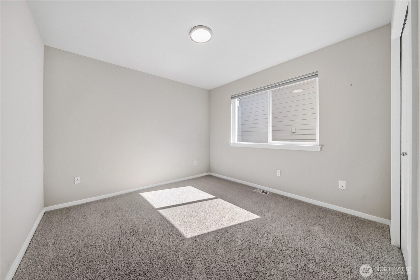
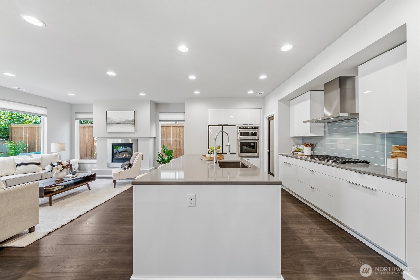
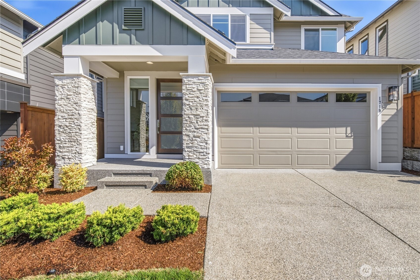
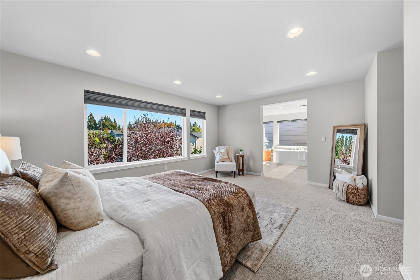
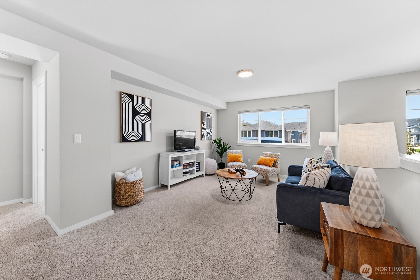
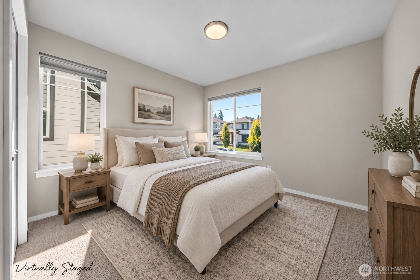
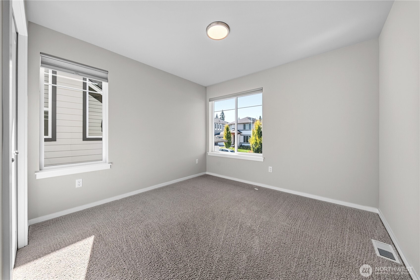
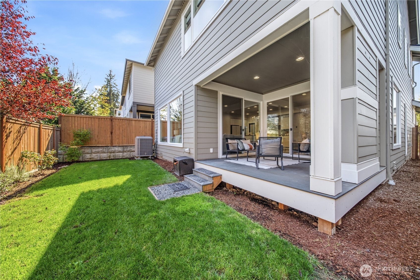
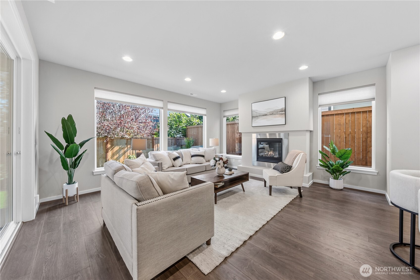
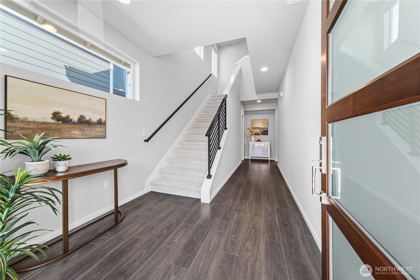
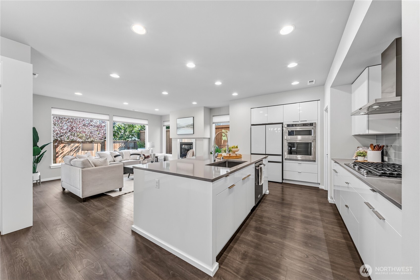
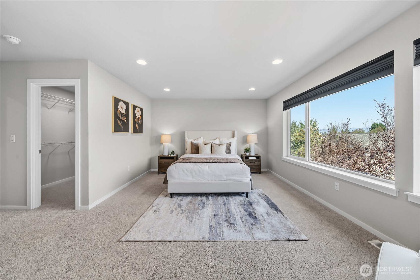
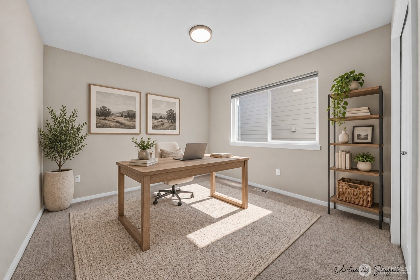
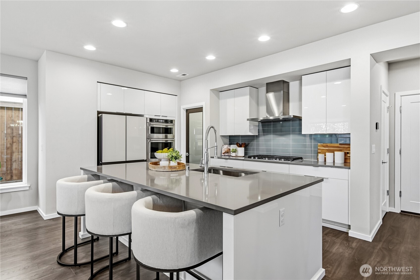
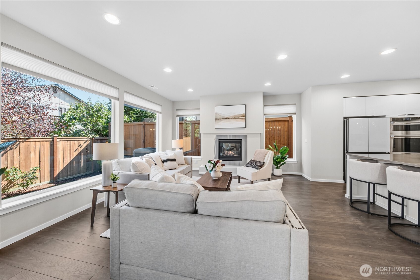
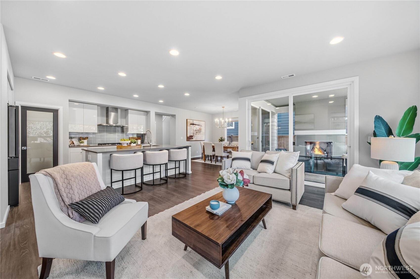
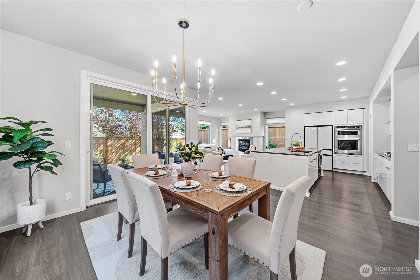
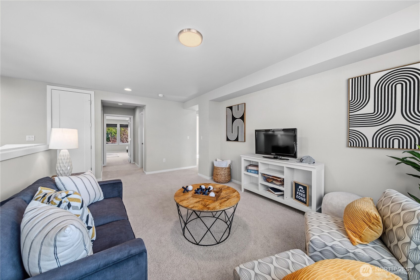
Immaculate MainVue resale in an established neighborhood, perched at the top of the sold-out community with lake views from your front door and privacy trees at your back. Better than new construction, the functional Gardenia floorplan has been finished with window coverings and appliances, keeping money in your pocket over traditional new construction. As you enter you'll immediately notice the high-end finishes, oversized staircase, and abundance of natural light. The kitchen is well-equipped with KitchenAid appliances, an oversized island, and walk-in pantry, all overlooking the large main living and dining areas. Just outside through the ceiling-height glass doors is your outdoor living retreat. The large composite deck features a stunning outdoor fireplace and is plumbed for your gas grill, leading into the backyard with manicured landscaping. Upstairs is the open loft area, perfect as a home office or rec room, and is flanked by all 3 bedrooms + the convenient upstairs laundry. The primary suite at the end of the hall is stunning and bright with large picture-frame windows, walk-in closet, and a luxury 5-piece bath with a frameless walk-in shower and soaking tub. All of this and just minutes from downtown Lake Stevens, Costco, Snohomish, and more.
Interior Details
2237
3
2
Has Heating:
No
Heating Type:
N/A
Has Cooling:
No
Cooling Type:
N/A
Has Fuel:
No
Fuel Type:
N/A
Has Basement:
No
Basement Type:
N/A
Has Flooring:
No
Flooring Type:
N/A
Has Fireplace:
Yes
Fireplace Type:
N/A
Property Details
3485
No
No
Type:
N/A
Location:
N/A
Status:
N/A
Number of Spaces:
N/A
N/A
N/A
N/A
N/A
N/A
N/A
N/A
Construction Details
N/A
N/A
N/A
N/A
N/A
Tax History
Year
Amount
Land
Improvement
Percent Change
Assessment

Average Home Price in 98258
Nearby Properties
Zip Code
Price
Bed
Bath
Sqft
Lot
Sold Date
$896,197
$896,197
3 Beds
3 Baths
2,424 Sqft
20,038 Lot (sqft)
Sold 10/01/2026
$637,693
$637,693
4 Beds
2.5 Baths
1,937 Sqft
3,049 Lot (sqft)
Sold 09/16/2026
$653,481
$653,481
3 Beds
2.5 Baths
2,233 Sqft
3,485 Lot (sqft)
Sold 07/16/2026
$630,444
$630,444
4 Beds
3 Baths
2,046 Sqft
4,356 Lot (sqft)
Sold 07/08/2026
$966,625
$966,625
4 Beds
2.5 Baths
2,556 Sqft
3,920 Lot (sqft)
Sold 11/02/2026
$924,950
$924,950
3 Beds
2.5 Baths
2,237 Sqft
3,485 Lot (sqft)
Sold 11/02/2026
$1,052,950
$1,052,950
4 Beds
3 Baths
2,556 Sqft
3,485 Lot (sqft)
Sold 11/02/2026
$997,750
$997,750
4 Beds
2.5 Baths
2,556 Sqft
3,485 Lot (sqft)
Sold 11/02/2026
$921,650
$921,650
4 Beds
2.5 Baths
2,556 Sqft
3,485 Lot (sqft)
Sold 11/02/2026