
Member Features
Find Real Estate Bargain!
Full foreclosure details
Home value, equity and ownership info
Find homes priced below market
Get full access with a FREE Account
Already a member?
$524,900
Listing Price5beds
3.5baths
3,255sqft
6,797sqft lot
15656 E 107th Way, Commerce City, CO 80022
Member Features
Find Real Estate Bargain!
Full foreclosure details
Home value, equity and ownership info
Find homes priced below market
Get full access with a FREE Account
Already a member?
Recently Sold
For Sale
Pending
Home type
Price / sqft
Year built
Home Details
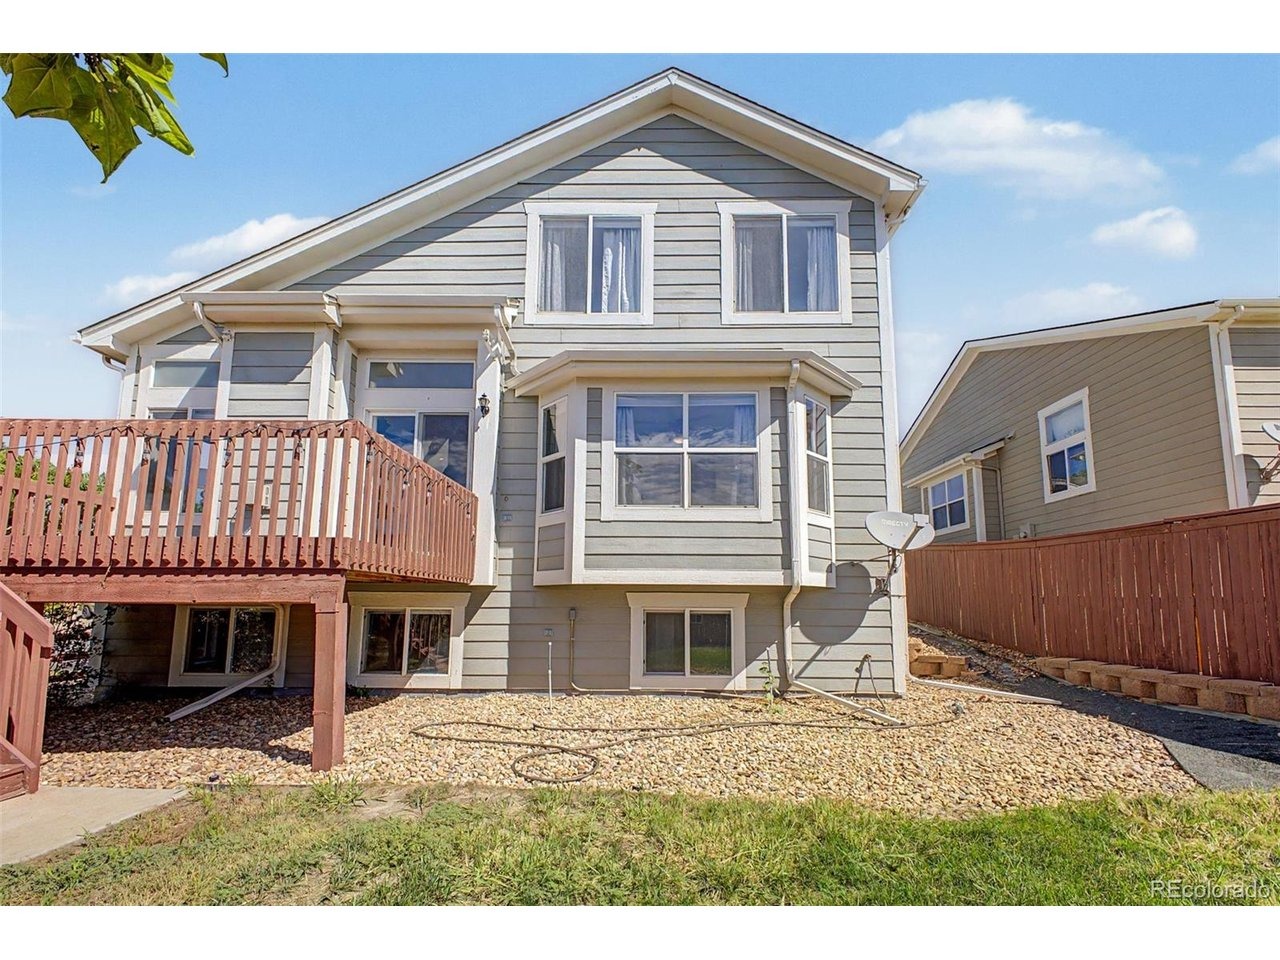
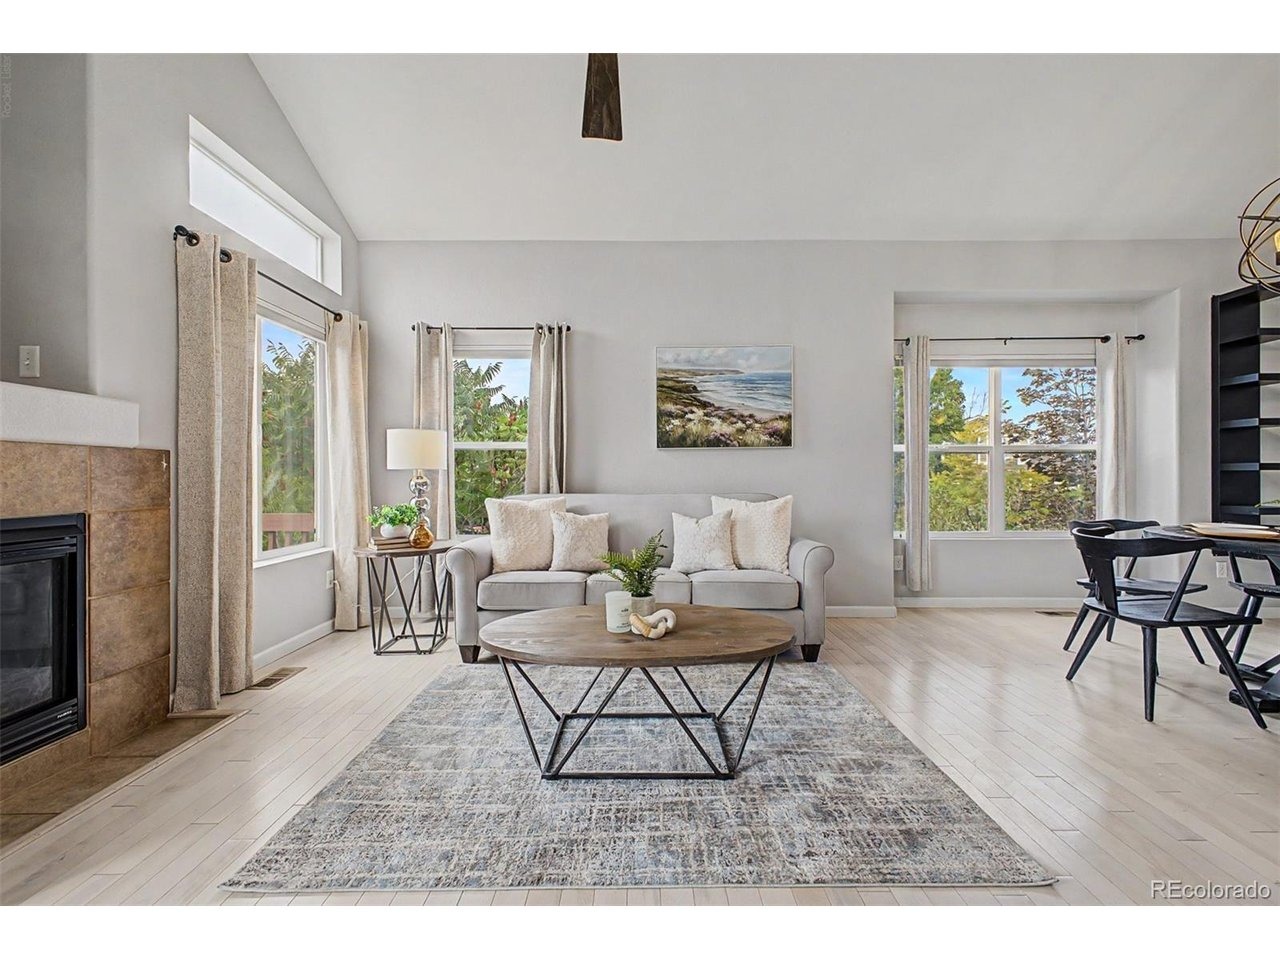
Set on a corner lot with mountain views, this stunning home brings together space, flexibility and a floor plan that works beautifully for everyday life. The main level feels open and welcoming, with vaulted ceilings, LVP floors, and great natural light throughout. A main-floor primary suite makes this home especially appealing, giving you the option for true one-level living without sacrificing the additional space upstairs and down. The kitchen is positioned perfectly for both daily routines and entertaining, with easy access to the dining area, casual eating space, and features new flooring. A gas fireplace adds warmth on cooler Colorado days, while central air, a water softener, and an oversized two-car garage add to the everyday practicality of the home. Step outside and you'll find your backyard oasis to enjoy dinner, gather with friends, or simply settle in and watch the sun drop behind the mountains. Upstairs, the loft adds that extra space everyone seems to need. Home office, reading room, TV space or play room. The finished garden-level basement gives you even more room to spread out, with two bedrooms, a spa style bathroom and a family room. It's an ideal setup for overnight guests, teenagers, extended family, or simply having separate spaces when you need them. The neighborhood is another big part of what makes this property special. Located within the Reunion area, this smaller community offers its own pool and tennis courts along with nearby parks, playgrounds a
Interior Details
3255
5
3.5
Has Heating:
Yes
Heating Type:
Central
Has Cooling:
Yes
Cooling Type:
Central
Has Fuel:
No
Fuel Type:
N/A
Has Basement:
No
Basement Type:
Partial
Has Flooring:
No
Flooring Type:
N/A
Has Fireplace:
Yes
Fireplace Type:
N/A
Property Details
6797
No
No
Type:
Garage, Attached
Location:
N/A
Status:
N/A
Number of Spaces:
2
N/A
N/A
N/A
N/A
N/A
N/A
N/A
Construction Details
N/A
Aluminum/vinyl
N/A
Gable
Composition Shingle
Tax History
Year
Amount
Land
Improvement
Percent Change
Assessment
2019
$4,361
$6,650
$20,490
--%
$27,140
2019
$4,361
$6,650
$20,490
--%
$27,140
2018
$4,182
$7,200
$16,750
--%
$23,950
2017
$4,061
$7,200
$16,750
--%
$23,950
2016
$3,743
$3,980
$15,700
--%
$19,680
2014
$3,043
$3,100
$12,810
--%
$15,910
2013
$3,007
$3,100
$12,810
--%
$15,910
2012
$3,094
$3,340
$13,520
--%
$16,860

Average Home Price in 80022
Nearby Properties
Zip Code
Price
Bed
Bath
Sqft
Lot
Sold Date
$524,900
5 Beds
3.5 Baths
3,255 Sqft
6,797 Lot (sqft)
Sold 09/30/2026
$800,000
5 Beds
3 Baths
3,408 Sqft
9,579 Lot (sqft)
Sold 09/29/2026
$586,650
4 Beds
2.5 Baths
3,198 Sqft
5,888 Lot (sqft)
Sold 10/05/2026
$800,000
5 Beds
4 Baths
3,599 Sqft
7,322 Lot (sqft)
Sold 09/29/2026
$783,079
4 Beds
3.5 Baths
3,638 Sqft
11,360 Lot (sqft)
Sold 10/05/2026
$749,000
5 Beds
3 Baths
3,408 Sqft
10,057 Lot (sqft)
Sold 05/29/2026
$530,000
4 Beds
3.5 Baths
3,191 Sqft
8,435 Lot (sqft)
Sold 01/08/2026
$545,000
3 Beds
3.5 Baths
2,887 Sqft
6,602 Lot (sqft)
Sold 06/17/2026
$625,000
4 Beds
3.5 Baths
3,258 Sqft
10,605 Lot (sqft)
Sold 07/10/2026




