Member Features
Find Real Estate Bargain!
Full foreclosure details
Home value, equity and ownership info
Find homes priced below market
Get full access with a FREE Account
Already a member?
$478,961
Listing Price3beds
3baths
2,237sqft
3,555sqft lot
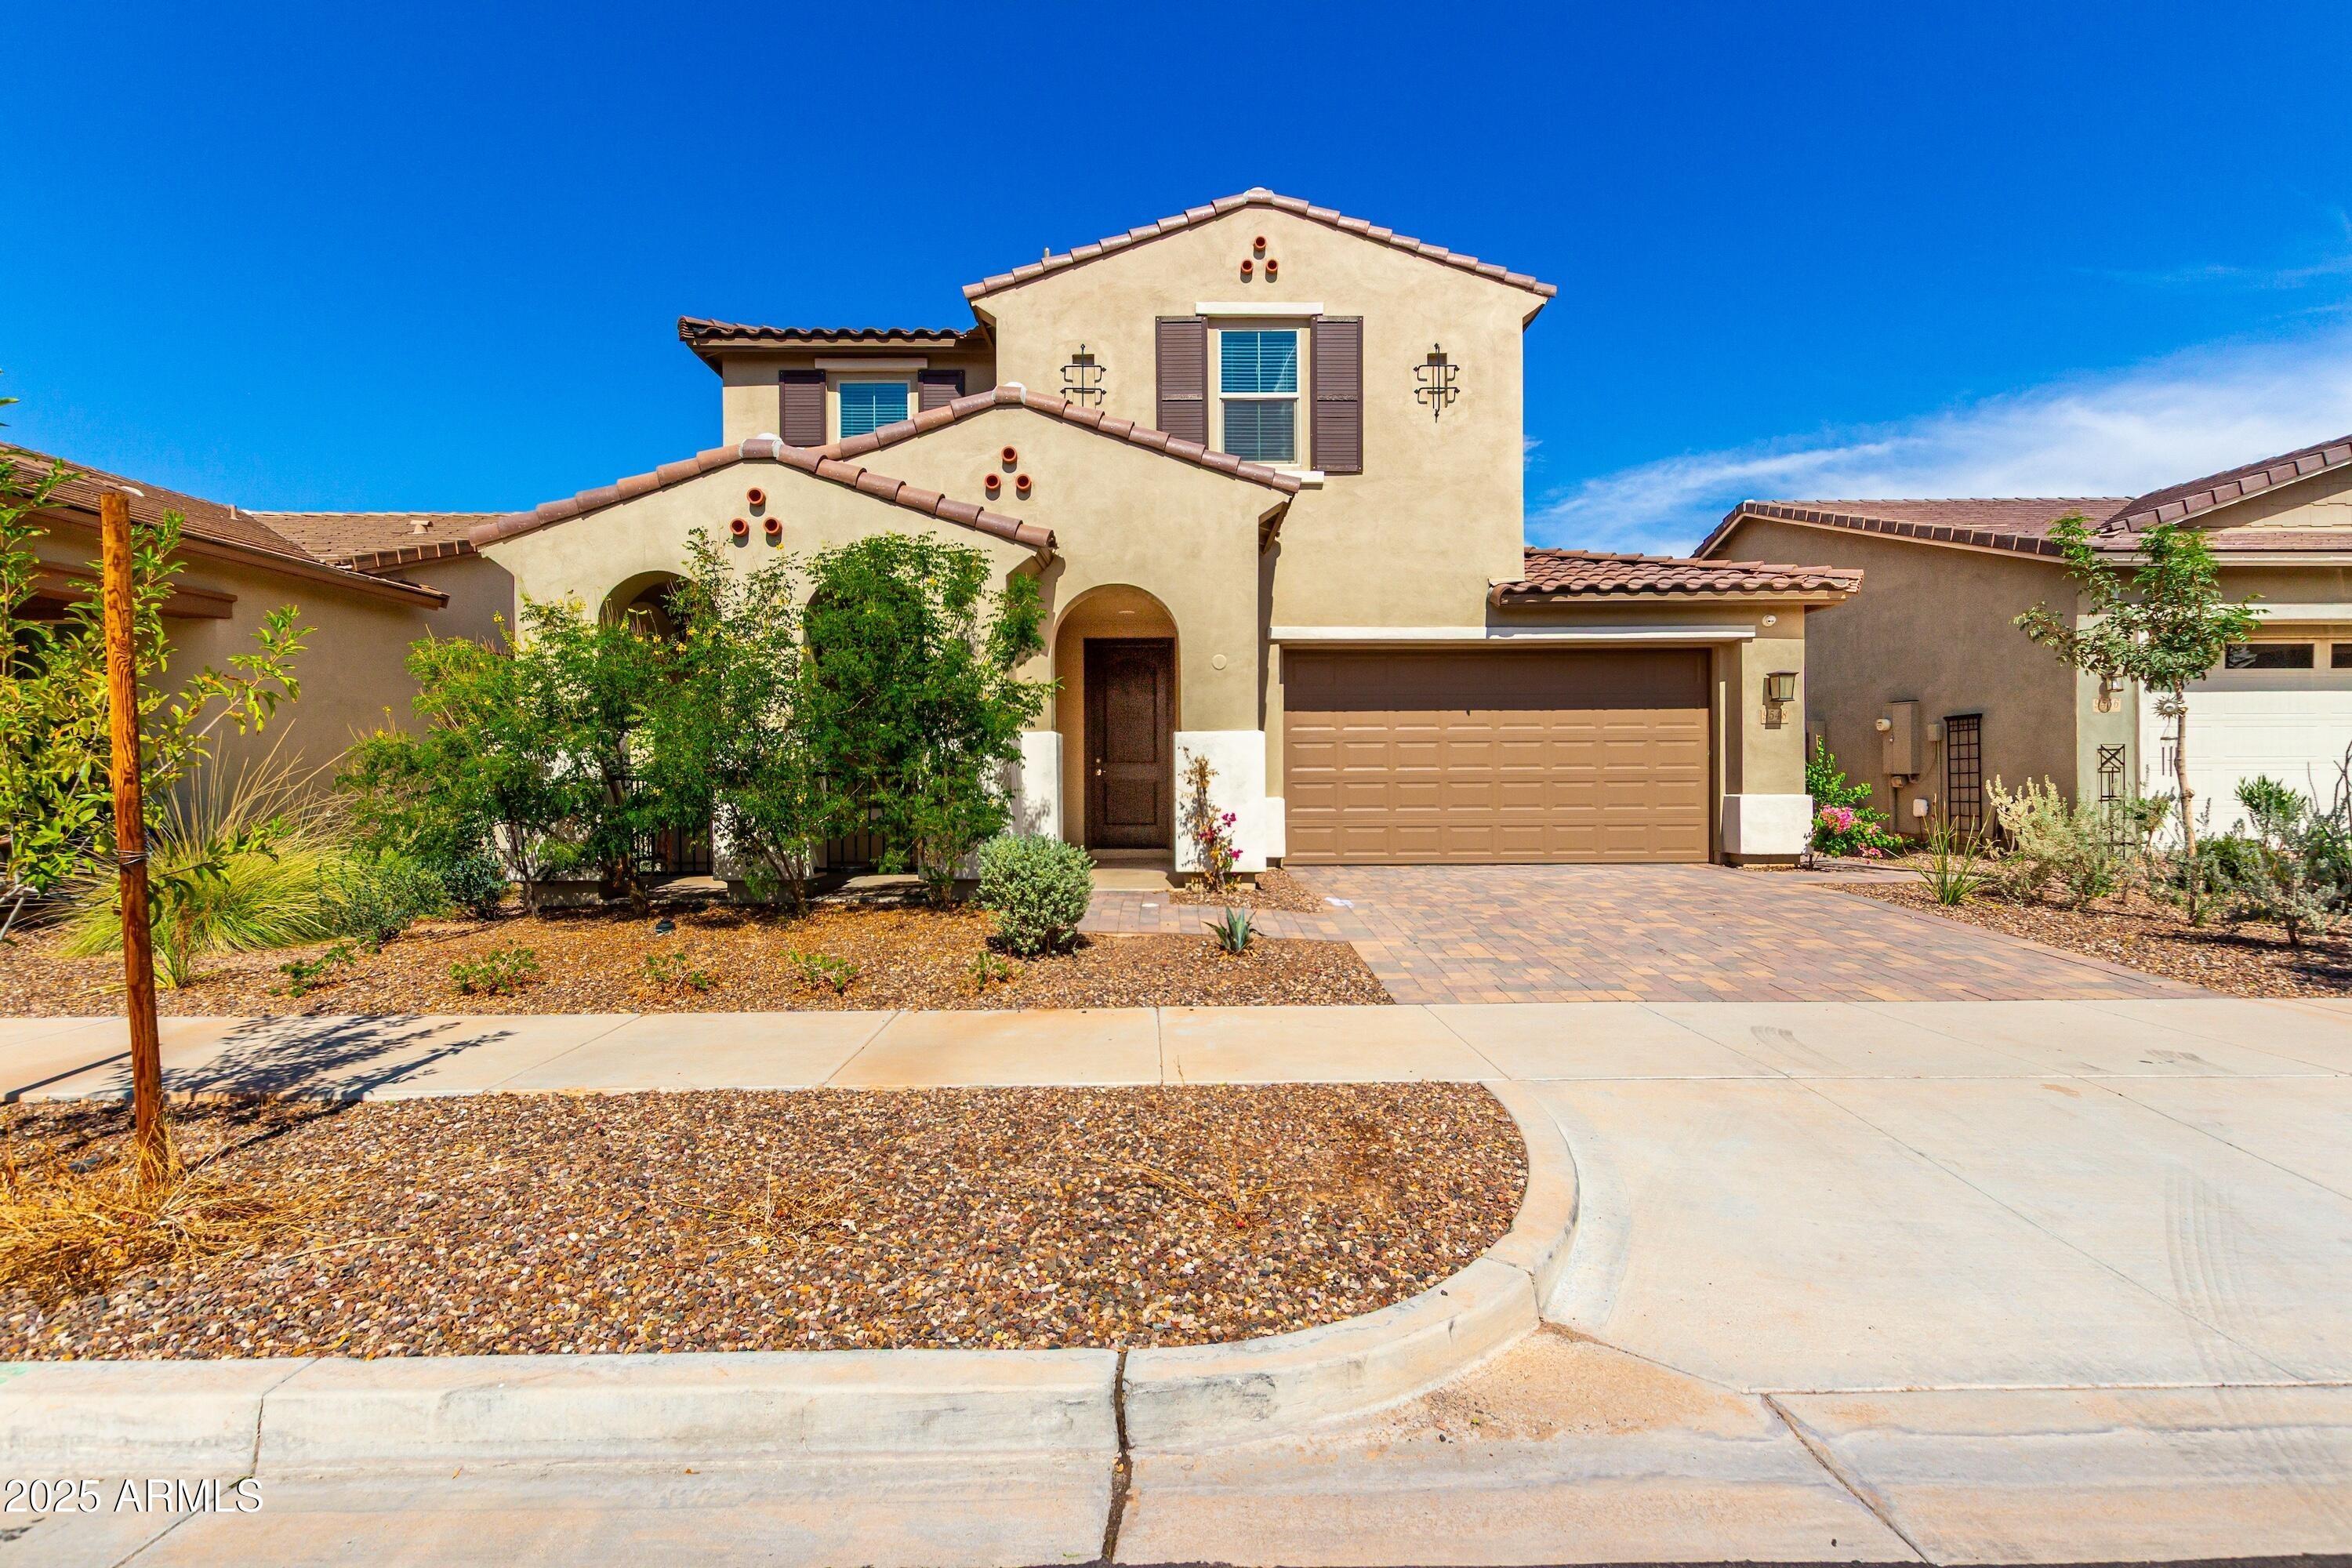
2635 S 107th St, Mesa, AZ 85209
Member Features
Find Real Estate Bargain!
Full foreclosure details
Home value, equity and ownership info
Find homes priced below market
Get full access with a FREE Account
Already a member?
For Sale
Off Market
Home type
Price / sqft
Year built
Home Details
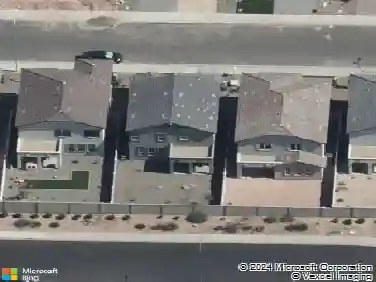
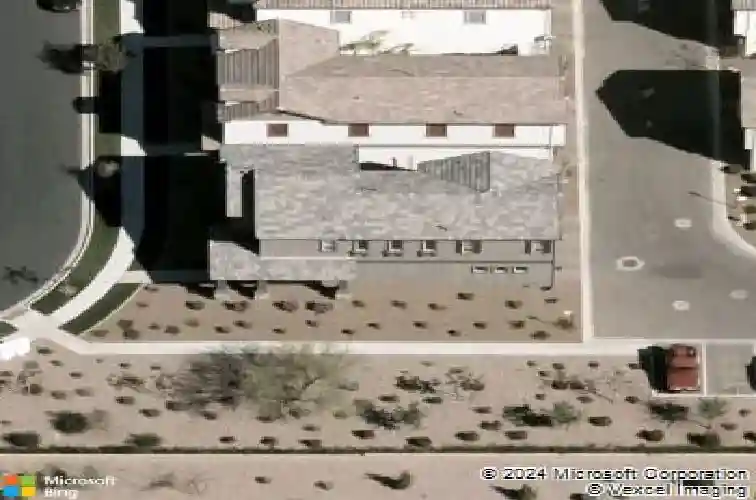
Welcome home to this inviting 3-bedroom, 2.5-bath residence with an upstairs loft, offering 2,237 sq. ft. of comfortable, well-designed living space in Mesa's popular Mulberry community. From the moment you step inside, the light-filled floorplan feels open and welcoming-perfect for everyday living and easy entertaining. The kitchen serves as the heart of the home with granite countertops, an island with breakfast bar, extended tile, and stainless steel appliances, opening seamlessly to the family room. Thoughtful upgrades include fresh interior paint, a built-in office space ideal for working from home, and a laundry room enhanced with added cabinetry. Upstairs, the primary suite feels like a quiet retreat, complete with charming barn doors, a fun feature wall and a spacious walk-in closet. Outside, enjoy low-maintenance landscaping with artificial turf and pavers. Residents love the Mulberry amenities including pool, clubhouse, fitness center, tennis courts, and walking paths. Truly move-in ready and easy to love.
Interior Details
2237
3
3
Has Heating:
Yes
Heating Type:
Forced Air With Air Conditioning
Has Cooling:
Yes
Cooling Type:
Refrigerator
Has Fuel:
No
Fuel Type:
N/A
Has Basement:
No
Basement Type:
N/A
Has Flooring:
No
Flooring Type:
N/A
Has Fireplace:
Yes
Fireplace Type:
N/A
Property Details
3555
No
No
Type:
N/A
Location:
N/A
Status:
N/A
Number of Spaces:
N/A
N/A
N/A
N/A
N/A
N/A
N/A
N/A
Construction Details
N/A
Combination
N/A
N/A
Concrete
Tax History
Year
Amount
Land
Improvement
Percent Change
Assessment
2020
$1,769
$5,250
$21,000
--%
$26,250
2019
$1,640
$4,840
$19,360
--%
$24,200
2018
$1,561
$4,540
$18,190
--%
$22,730
2017
$1,512
$4,220
$16,900
--%
$21,120
2016
$302
$3,690
$0
--%
$3,690

Average Home Price in 85209
Nearby Properties
Zip Code
Price
Bed
Bath
Sqft
Lot
Sold Date
$621,180
$621,180
-- Beds
2.5 Baths
2,315 Sqft
6,930 Lot (sqft)
Sold 09/29/2026
$470,600
$470,600
3 Beds
3 Baths
2,148 Sqft
3,160 Lot (sqft)
Sold 09/10/2026
$648,000
$648,000
-- Beds
3.5 Baths
2,277 Sqft
6,840 Lot (sqft)
Sold 09/09/2026
$479,000
$479,000
3 Beds
3 Baths
2,148 Sqft
3,555 Lot (sqft)
Sold 09/01/2026
$504,357
$504,357
-- Beds
3 Baths
2,236 Sqft
3,160 Lot (sqft)
Sold 08/27/2026
$604,004
$604,004
2 Beds
3 Baths
2,041 Sqft
7,200 Lot (sqft)
Sold 07/18/2026
$573,039
$573,039
2 Beds
2.5 Baths
2,051 Sqft
7,087 Lot (sqft)
Sold 07/15/2026
$561,337
$561,337
3 Beds
3.5 Baths
2,098 Sqft
7,020 Lot (sqft)
Sold 07/07/2026
$557,291
$557,291
-- Beds
3.5 Baths
1,937 Sqft
5,429 Lot (sqft)
Sold 06/03/2026