Member Features
Find Real Estate Bargain!
Full foreclosure details
Home value, equity and ownership info
Find homes priced below market
Get full access with a FREE Account
Already a member?
$798,762
Listing Price5beds
4baths
3,806sqft
11,326sqft lot
827 E 1070 S, Saint George, UT 84790
Member Features
Find Real Estate Bargain!
Full foreclosure details
Home value, equity and ownership info
Find homes priced below market
Get full access with a FREE Account
Already a member?
For Sale
Home type
Price / sqft
Year built
Home Details
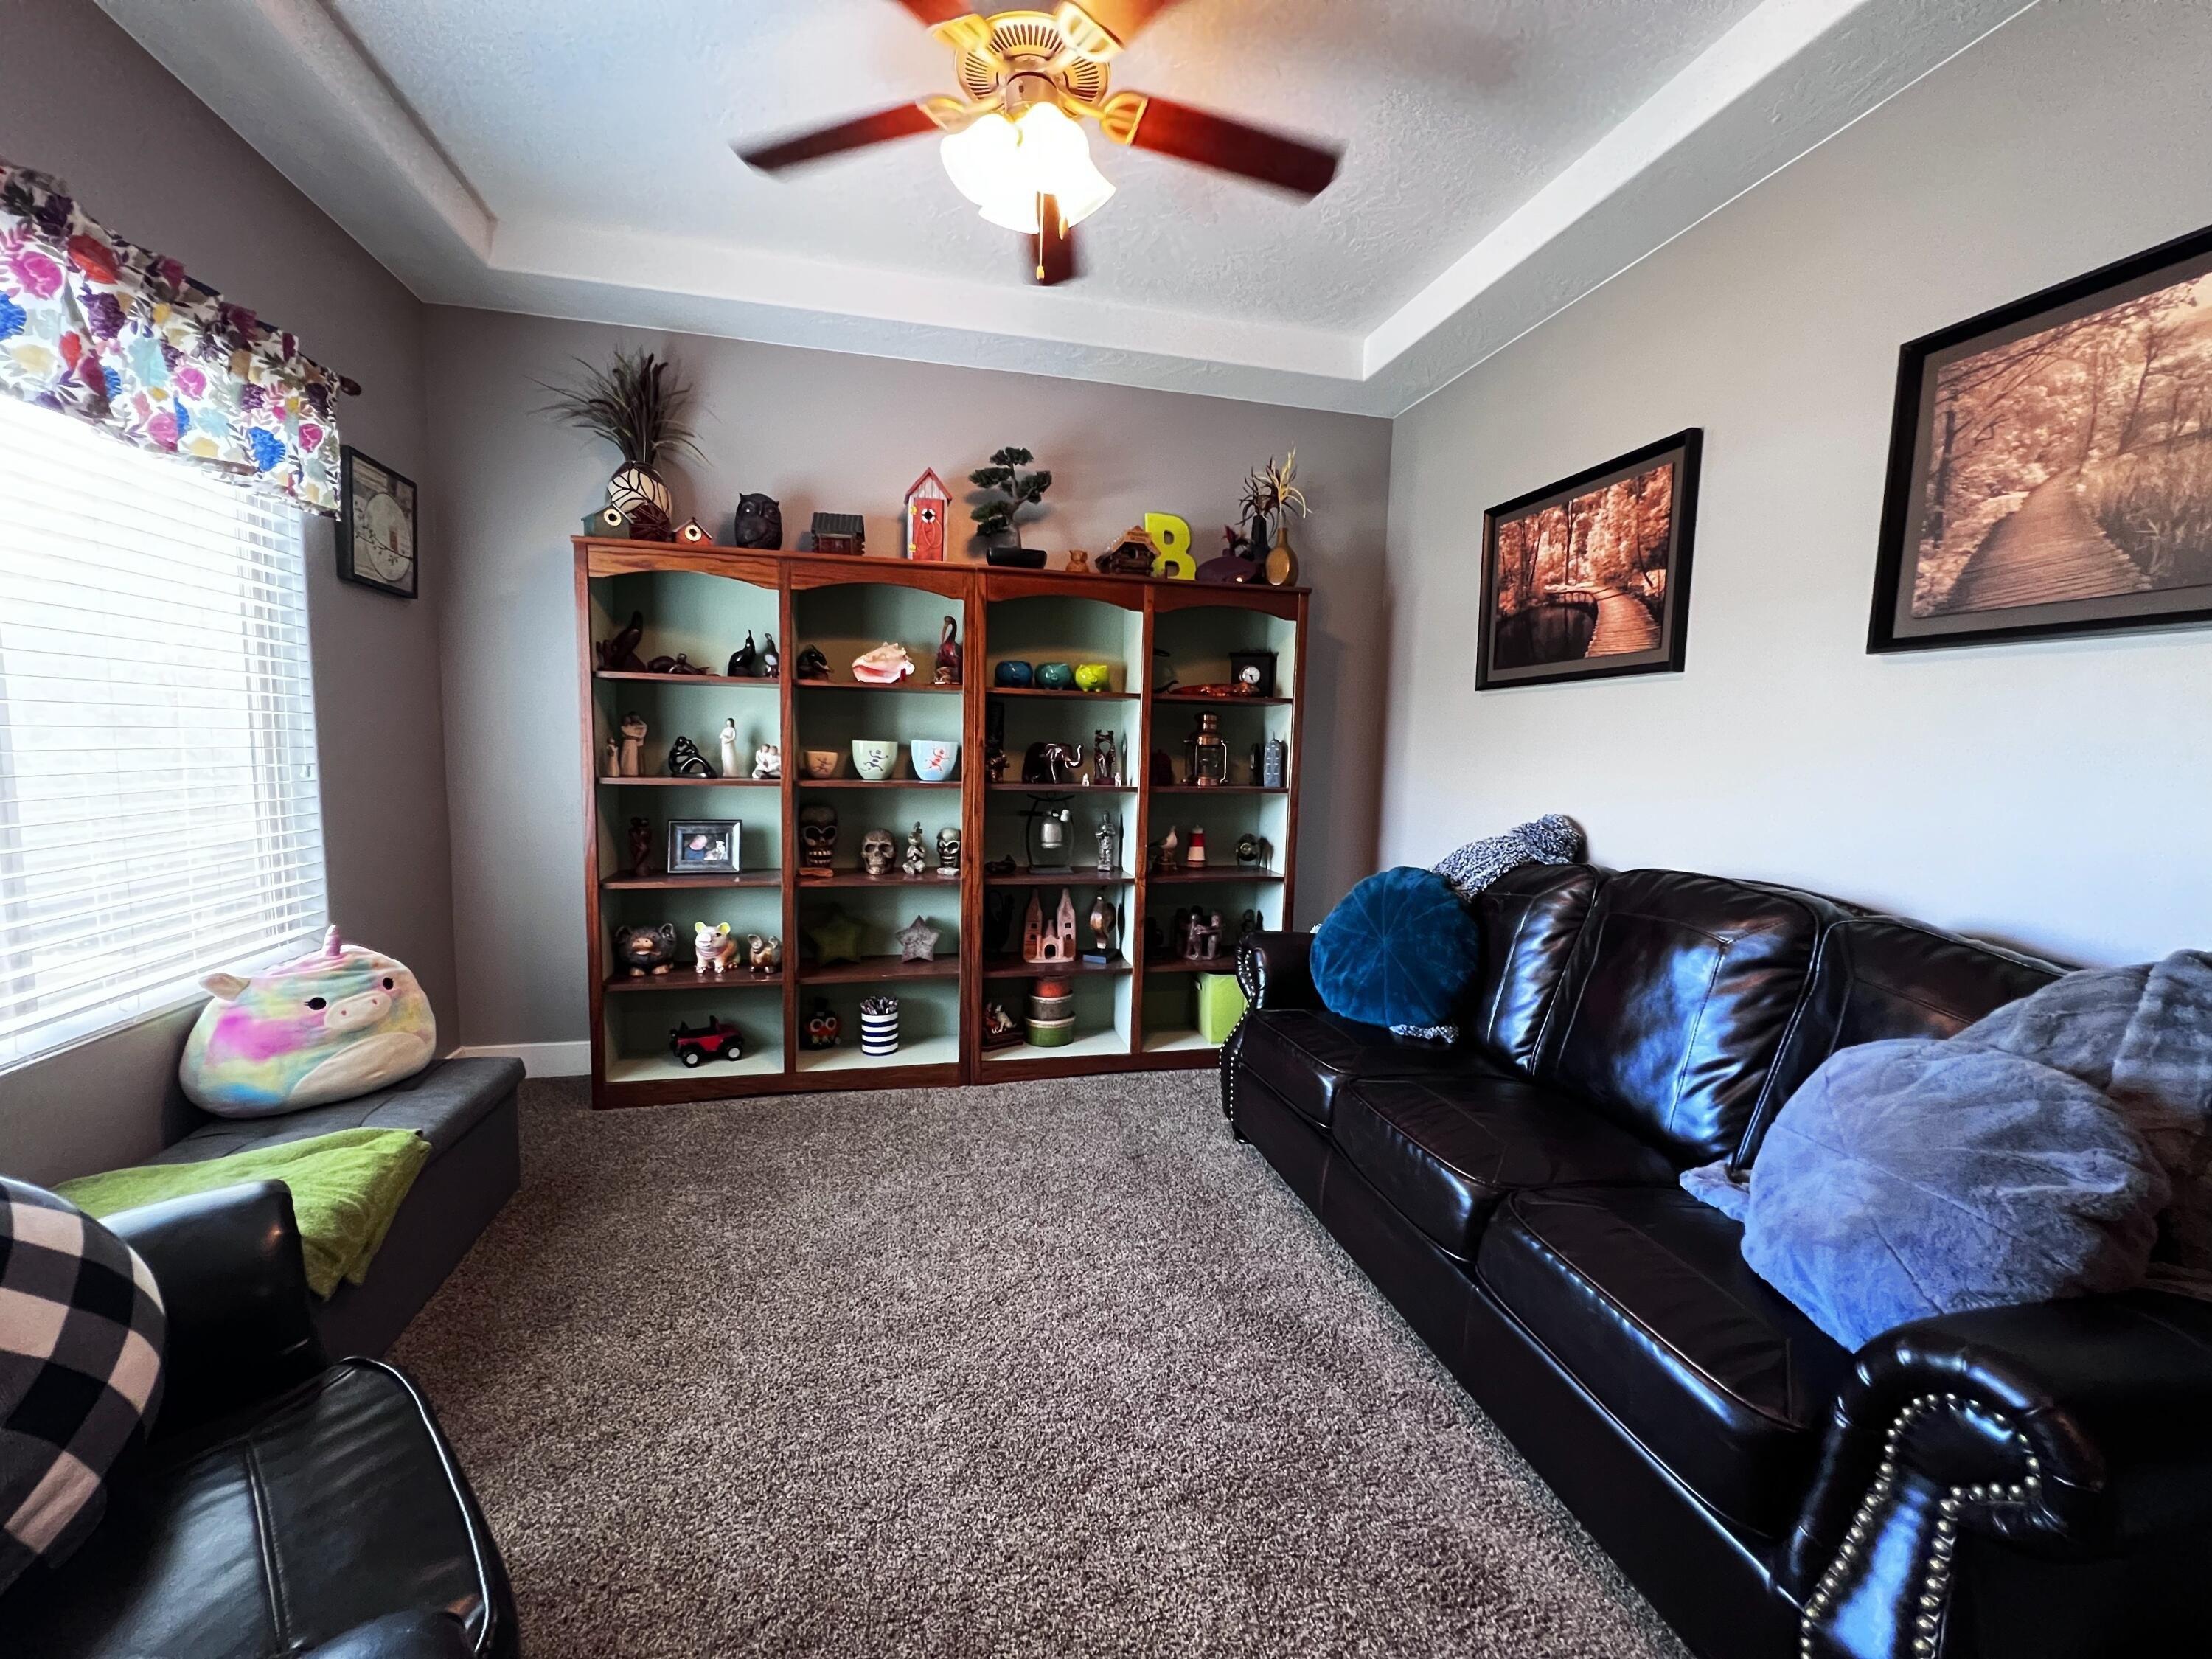
From the curb, you might think you've seen this one beforebut step inside, and the surprises start stacking up.nnHigh ceilings, fresh white walls, and light pouring in from both ends of the home pull your eye from the front living room all the way through to the kitchen and out to the backyard beyond. The spiral staircase sweeps you gently upstairs, where a tucked-away loft family room floats above the main floorquiet and peaceful, but still connected. Walk the open hallway like a bridge between treetops, with mountain views rising outside the windows. It's like standing in a skybox made of light and calm.nnDownstairs, the remodeled kitchen is bright, beautifully updated, and flows seamlessly into the family roomwhere bay windows brighten the dining area and blooming flowers wave in from the raised beds just outside. A separate formal living area greets visitors without revealing the kitchen, and the wood-look tile flooring ties it all together in warm, cohesive style.nnUpstairs, in addition to two generous bedrooms and lofts, you'll find a bonus room above the garage#x0014;ideal for a home theater, gym, studio, or whatever space your life is asking for.nnWith five large bedrooms (three downstairs, two up), everyone can claim their own space#x0014;no squeezing, no stepping on toes.nnOutside, the front yard has earned its local reputation as the prettiest in the neighborhood. Big trees and green grass across the street are rare luxuries in this part of Southern Utah, where
Interior Details
3806
5
4
Has Heating:
Yes
Heating Type:
Central
Has Cooling:
Yes
Cooling Type:
Central
Has Fuel:
No
Fuel Type:
N/A
Has Basement:
No
Basement Type:
N/A
Has Flooring:
No
Flooring Type:
N/A
Has Fireplace:
Yes
Fireplace Type:
N/A
Property Details
11326
No
No
Type:
Garage, Attached
Location:
N/A
Status:
N/A
Number of Spaces:
5
No
No
No
No
No
No
No
Construction Details
Bi-level
Stucco
N/A
Gable/hip
Concrete
Tax History
Year
Amount
Land
Improvement
Percent Change
Assessment
2019
$2,302
$52,250
$188,430
--%
$240,680
2019
$2,302
$52,250
$191,895
--%
$244,145
2018
$2,322
$52,250
$178,970
--%
$231,220
2017
$2,240
$52,250
$164,285
--%
$216,535
2016
$2,324
$52,250
$155,540
--%
$207,790
2013
$2,400
$52,250
$160,105
--%
$212,355
2013
$2,400
$52,250
$143,770
--%
$196,020
2012
$2,239
$52,250
$118,030
--%
$170,280

Average Home Price in 84790