Member Features
Find Real Estate Bargain!
Full foreclosure details
Home value, equity and ownership info
Find homes priced below market
Get full access with a FREE Account
Already a member?
$715,000
Listing Price--beds
--baths
1,984sqft
10,019sqft lot
813 105th Ave N, Naples, FL 34108
Member Features
Find Real Estate Bargain!
Full foreclosure details
Home value, equity and ownership info
Find homes priced below market
Get full access with a FREE Account
Already a member?
For Sale
Off Market
Home type
Price / sqft
Year built
Home Details
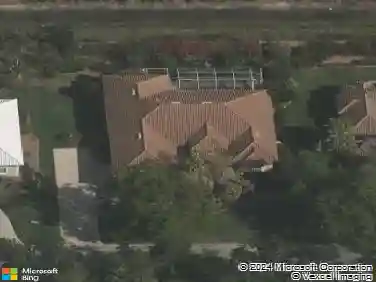
MOTIVATED SELLERS!!! RARE 1.5 oversized lot. Nestled in the heart of Naples Park, this inviting property is set on a beautifully landscaped lot featuring mature tropical vegetation and fruit trees, offering privacy and a peaceful outdoor setting. The spacious rear entertaining area with outdoor kitchen is ideal for gatherings, relaxing evenings, or enjoying the Florida lifestyle year-round.nA two-car garage with convenient pull-around access to the rear provides added functionality and ease, perfect for additional parking, storage, or backyard access. The lush grounds create a true outdoor oasis while still being close to everything Naples has to offer.nLocated just minutes from Vanderbilt Beach, downtown Naples, and the renowned shopping and dining of Fifth Avenue South and Third Street South. Enjoy nearby parks, golf courses, boating, and water activities, along with cultural attractions, art galleries, and seasonal events that define the Naples lifestyle.
Interior Details
1984
N/A
N/A
Has Heating:
No
Heating Type:
N/A
Has Cooling:
No
Cooling Type:
N/A
Has Fuel:
No
Fuel Type:
N/A
Has Basement:
No
Basement Type:
N/A
Has Flooring:
No
Flooring Type:
N/A
Has Fireplace:
Yes
Fireplace Type:
N/A
Property Details
10019
No
No
Type:
Garage, Attached
Location:
N/A
Status:
N/A
Number of Spaces:
2
No
No
No
No
Yes
No
No
Construction Details
N/A
N/A
N/A
N/A
N/A
Tax History
Year
Amount
Land
Improvement
Percent Change
Assessment
2020
$1,904
$0
$0
--%
$192,181
2019
$1,866
$0
$0
--%
$187,860
2018
$1,821
$0
$0
--%
$184,357
2017
$1,788
$0
$0
--%
$180,565
2016
$1,733
$0
$0
--%
$176,851
2014
$1,562
$0
$0
--%
$174,228
2013
$1,553
$0
$0
--%
$171,653
2012
$1,535
$0
$0
--%
$168,784

Average Home Price in 34108
Nearby Properties
Zip Code
Price
Bed
Bath
Sqft
Lot
Sold Date
$913,000
$913,000
-- Beds
-- Baths
1,735 Sqft
7,405 Lot (sqft)
Sold 10/22/2026
$1,246,886
$1,246,886
-- Beds
-- Baths
1,734 Sqft
6,534 Lot (sqft)
Sold 10/06/2026
$872,820
$872,820
-- Beds
-- Baths
1,781 Sqft
6,534 Lot (sqft)
Sold 09/23/2026
$1,195,718
$1,195,718
-- Beds
-- Baths
1,979 Sqft
6,534 Lot (sqft)
Sold 08/22/2026
$1,193,888
$1,193,888
-- Beds
-- Baths
2,088 Sqft
6,534 Lot (sqft)
Sold 08/18/2026
$806,628
$806,628
-- Beds
-- Baths
1,760 Sqft
6,534 Lot (sqft)
Sold 06/25/2026
$881,039
$881,039
-- Beds
-- Baths
1,970 Sqft
6,534 Lot (sqft)
Sold 06/22/2026
$1,025,000
$1,025,000
3 Beds
2 Baths
2,038 Sqft
6,098 Lot (sqft)
Sold 06/18/2026
$1,875,000
$1,875,000
5 Beds
3 Baths
2,132 Sqft
6,534 Lot (sqft)
Sold 11/15/2025