Member Features
Find Real Estate Bargain!
Full foreclosure details
Home value, equity and ownership info
Find homes priced below market
Get full access with a FREE Account
Already a member?
$450,000
Listing Price2beds
2baths
1,142sqft
6,709sqft lot
16398 E 105th Ave, Commerce City, CO 80022
Member Features
Find Real Estate Bargain!
Full foreclosure details
Home value, equity and ownership info
Find homes priced below market
Get full access with a FREE Account
Already a member?
For Sale
Off Market
Home type
Price / sqft
Year built
Home Details
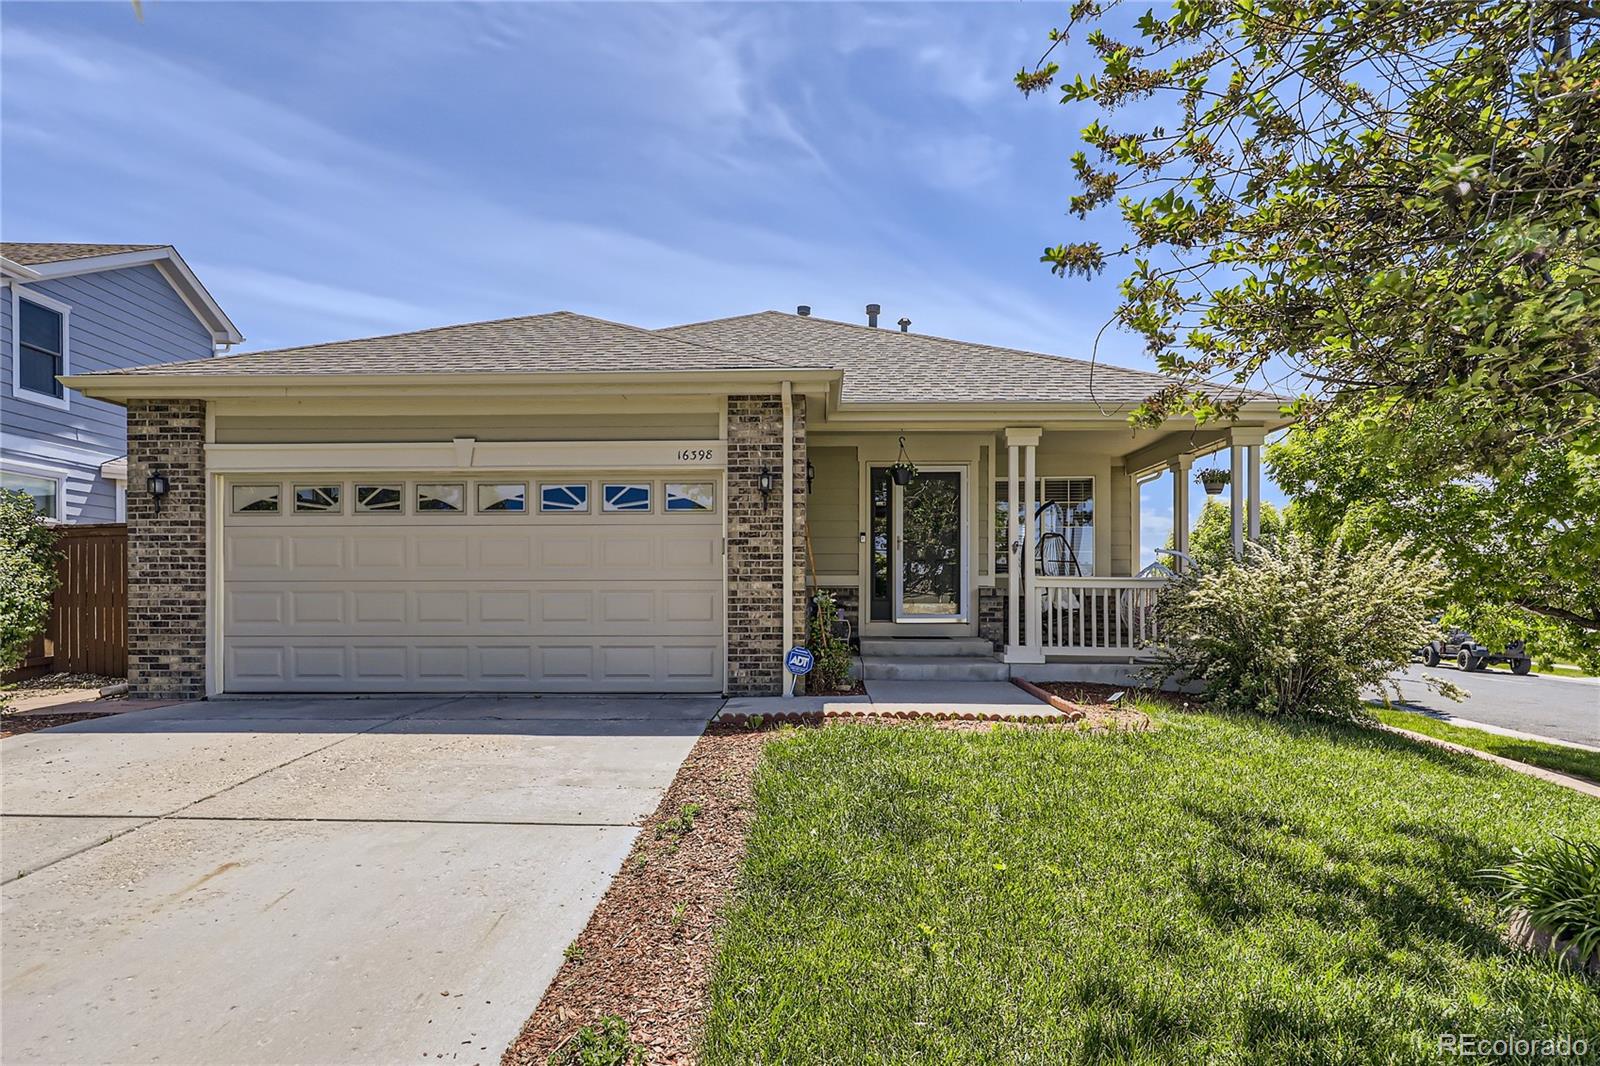
The living space is maximized with an open floor plan and enhanced by tons of windows, showing off the relaxing mountain views. The tile entry gives way to a bright and airy family room, which features a cozy gas fireplace, an art niche, and new carpet. The large archway to the dining area continues the open concept while smartly defining separate areas. From the bay window in the dining area, you can admire the mountain views, the beautifully landscaped backyard, or the lavishly upgraded kitchen, which sits on the other side of the breakfast bar peninsula. Not to be excluded from the open theme, the kitchen is larger than many in the bigger homes nearby. With ample storage and counter space, the kitchen features granite counters, upgraded shaker cabinets, and a beautiful extended backsplash. The new carpet continues from the family room, past a good-sized secondary bedroom and full bath, into the primary suite. This private retreat, with its own bathroom, features a long granite vanity, dual closets, a ceiling fan, and lots of natural light. Outside, you can enjoy the neighborhood from the covered front porch or relax under the pergola on the large back patio. This home has a fun pond complete with fish, surrounded by amazing landscaping just waiting to bloom. Buffalo Mesa has its own 8-acre park with a pool, a playground, & you are close enough to enjoy the Reunion Park & Coffee House, but without the high taxes of Reunion! Great location across from the park at a K
Interior Details
1142
2
2
Has Heating:
Yes
Heating Type:
Central
Has Cooling:
Yes
Cooling Type:
Central
Has Fuel:
No
Fuel Type:
N/A
Has Basement:
No
Basement Type:
N/A
Has Flooring:
No
Flooring Type:
N/A
Has Fireplace:
Yes
Fireplace Type:
N/A
Property Details
6709
No
No
Type:
Garage, Attached
Location:
N/A
Status:
N/A
Number of Spaces:
2
No
No
No
No
No
No
No
Construction Details
Ranch
Aluminum/vinyl
N/A
Gable
Composition Shingle
Tax History
Year
Amount
Land
Improvement
Percent Change
Assessment
2019
$3,437
$6,650
$14,740
--%
$21,390
2019
$3,437
$6,650
$14,740
--%
$21,390
2018
$3,136
$7,200
$10,760
--%
$17,960
2017
$3,045
$7,200
$10,760
--%
$17,960
2016
$2,565
$3,980
$9,510
--%
$13,490
2014
$2,119
$3,100
$7,980
--%
$11,080
2013
$2,094
$3,100
$7,980
--%
$11,080
2012
$2,090
$3,340
$8,050
--%
$11,390

Average Home Price in 80022
Nearby Properties
Zip Code
Price
Bed
Bath
Sqft
Lot
Sold Date
$450,000
2 Beds
2 Baths
1,142 Sqft
6,709 Lot (sqft)
Sold 09/29/2026