Member Features
Find Real Estate Bargain!
Full foreclosure details
Home value, equity and ownership info
Find homes priced below market
Get full access with a FREE Account
Already a member?
$649,900
Listing Price3beds
2baths
3,486sqft
436,776sqft lot
12700 Se 104th St, Oklahoma City, OK 73165
Member Features
Find Real Estate Bargain!
Full foreclosure details
Home value, equity and ownership info
Find homes priced below market
Get full access with a FREE Account
Already a member?
For Sale
Off Market
Home type
Price / sqft
Year built
Home Details
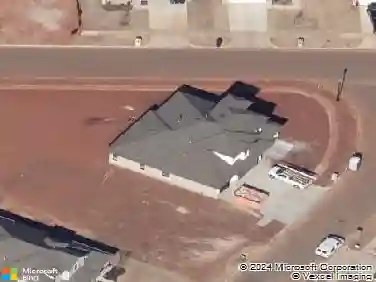
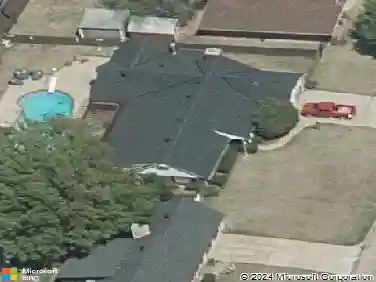
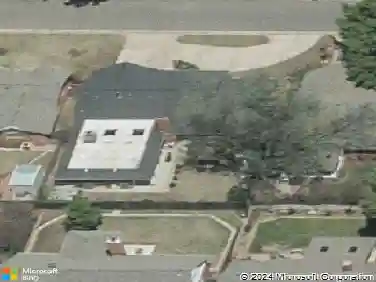
Rare 10-acre private retreat offering an exceptional combination of acreage, accessibility, versatility and outdoor living. Set on 10.03 beautiful acres, this one-of-a-kind property features a massive 40 × 80 insulated shop with three overhead doors, a private accessible multigenerational living suite, an impressive in-ground swimming pool, and three picturesque ponds with waterfalls. One of the homes most distinctive features is the private, accessible multigenerational suite, thoughtfully designed to provide both independence and comfort. The suite offers its own separate entrance with wheelchair-accessible ramp, roll-in shower with grab bars, accessible bathroom and comfortable living area. Its an exceptional option for aging parents, extended family, long-term guests, or anyone needing single-level accessibility while still enjoying the privacy of a separate living space within the home.nOutside, towering mature trees, abundant wildlife and three ponds waterfalls create a peaceful, park-like setting. Expansive windows showcase the surrounding acreage, while extensive decking provides multiple areas for relaxing, entertaining and enjoying the views. Outdoor living continues with the impressive 236 × 436 in-ground swimming pool, surrounded by an expansive deck and pergola-perfect for entertaining family and friends or enjoying your own private resort. The 40 × 80 insulated shop is an outstanding feature for buyers needing serious space. With three overhead do
Interior Details
3486
3
2
Has Heating:
Yes
Heating Type:
Central
Has Cooling:
Yes
Cooling Type:
Central
Has Fuel:
No
Fuel Type:
N/A
Has Basement:
No
Basement Type:
N/A
Has Flooring:
No
Flooring Type:
N/A
Has Fireplace:
Yes
Fireplace Type:
N/A
Property Details
436776
No
No
Type:
Garage, Attached
Location:
N/A
Status:
N/A
Number of Spaces:
2
N/A
N/A
N/A
N/A
N/A
N/A
N/A
Construction Details
N/A
Combination
N/A
Gable
Asphalt
Tax History
Year
Amount
Land
Improvement
Percent Change
Assessment
2019
$3,438
$10,207
$36,510
--%
$46,717
2019
$3,438
$3,607
$28,990
--%
$32,597
2018
$3,429
$3,607
$28,990
--%
$32,597
2017
$3,496
$3,607
$28,990
--%
$32,597
2015
$3,489
$3,607
$28,990
--%
$32,597
2014
$3,376
$3,402
$27,339
--%
$30,741
2013
$3,025
$3,303
$26,543
--%
$29,846
2012
$2,980
$3,207
$25,770
--%
$28,977

Average Home Price in 73165
Nearby Properties
Zip Code
Price
Bed
Bath
Sqft
Lot
Sold Date
$649,900
3 Beds
2 Baths
3,486 Sqft
436,776 Lot (sqft)
Sold 10/13/2026