Member Features
Find Real Estate Bargain!
Full foreclosure details
Home value, equity and ownership info
Find homes priced below market
Get full access with a FREE Account
Already a member?
$346,172
Listing Price3beds
2baths
1,569sqft
16,988sqft lot
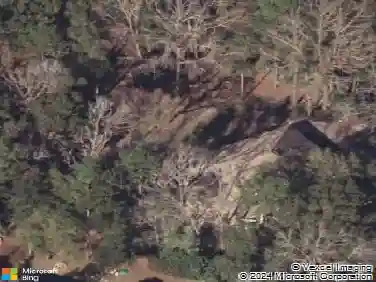
514 Nw 102nd Ter, Gainesville, FL 32607
Member Features
Find Real Estate Bargain!
Full foreclosure details
Home value, equity and ownership info
Find homes priced below market
Get full access with a FREE Account
Already a member?
For Sale
Off Market
Home type
Price / sqft
Year built
Home Details
Under contract-accepting backup offers. Pool Home in Prime Location!nnWelcome to this charming 3-bedroom, 2-bathroom home offering approximately 1,600 square feet of comfortable living space. Enjoy a spacious family room featuring a cozy fireplace-perfect for gatherings and relaxation. Recent updates include a new roof (2021), water heater (2020), and AC system (2016), ensuring peace of mind for years to come. The kitchen was fully remodeled in 2024, showcasing modern finishes and functionality, complemented by laminate flooring throughout for a clean, contemporary look.nStep outside to your private pool, ideal for entertaining or unwinding after a long day. Conveniently located just one mile from I-75, The Oaks Mall, and Tioga Town Center, with Butler Plaza only 10 minutes away-youll have shopping, dining, and entertainment at your fingertips. This home combines comfort, style, and an unbeatable location. Dont miss the opportunity to make it yours!
Interior Details
1569
3
2
Has Heating:
Yes
Heating Type:
Forced Air With Air Conditioning
Has Cooling:
Yes
Cooling Type:
Central
Has Fuel:
Yes
Fuel Type:
Electric
Has Basement:
No
Basement Type:
N/A
Has Flooring:
No
Flooring Type:
Carpet
Has Fireplace:
Yes
Fireplace Type:
N/A
Property Details
16988
No
No
Type:
Driveway
Location:
N/A
Status:
N/A
Number of Spaces:
0
No
No
No
No
Yes
No
No
Construction Details
N/A
Stucco
N/A
Gable/hip
Asphalt
Tax History
Year
Amount
Land
Improvement
Percent Change
Assessment
2019
$1,744
$0
$0
--%
$102,073
2018
$1,681
$0
$0
--%
$100,170
2017
$1,699
$0
$0
--%
$98,110
2016
$1,485
$0
$0
--%
$96,100
2015
$1,487
$0
$0
--%
$95,440
2013
$1,447
$0
$0
--%
$93,300
2011
$1,880
$0
$0
--%
$110,200

Average Home Price in 32607
Nearby Properties
Zip Code
Price
Bed
Bath
Sqft
Lot
Sold Date
$348,249
$348,249
4 Beds
2 Baths
1,657 Sqft
20,038 Lot (sqft)
Sold 10/20/2026
$319,900
$319,900
4 Beds
2 Baths
1,596 Sqft
16,553 Lot (sqft)
Sold 09/03/2026
$292,390
$292,390
3 Beds
2 Baths
1,540 Sqft
19,166 Lot (sqft)
Sold 10/27/2026
$229,000
$229,000
3 Beds
2 Baths
1,565 Sqft
9,583 Lot (sqft)
Sold 10/13/2026
$263,508
$263,508
3 Beds
2 Baths
1,394 Sqft
15,246 Lot (sqft)
Sold 10/26/2026
$292,397
$292,397
3 Beds
2 Baths
1,540 Sqft
13,068 Lot (sqft)
Sold 10/26/2026
$325,000
$325,000
3 Beds
2.5 Baths
1,685 Sqft
13,939 Lot (sqft)
Sold 10/27/2026
$389,999
$389,999
3 Beds
2 Baths
1,608 Sqft
10,019 Lot (sqft)
Sold 10/27/2026
$279,710
$279,710
3 Beds
2 Baths
1,422 Sqft
19,166 Lot (sqft)
Sold NaN/NaN/NaN