
Member Features
Find Real Estate Bargain!
Full foreclosure details
Home value, equity and ownership info
Find homes priced below market
Get full access with a FREE Account
Already a member?
$280,000
Listing Price3beds
2baths
1,766sqft
14,375sqft lot
7443 Sw 102nd Pl, Ocala, FL 34476
Member Features
Find Real Estate Bargain!
Full foreclosure details
Home value, equity and ownership info
Find homes priced below market
Get full access with a FREE Account
Already a member?
For Sale
Off Market
Home type
Price / sqft
Year built
Home Details
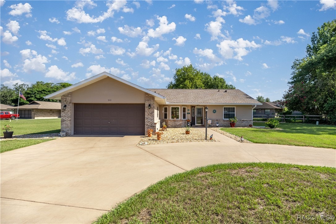
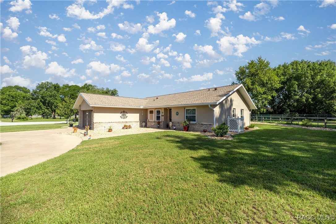
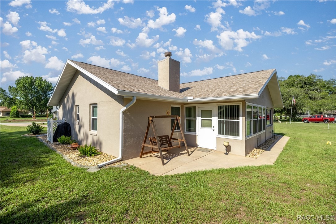
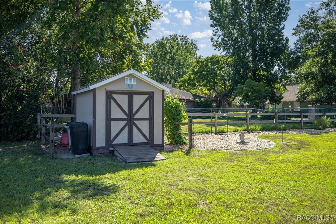
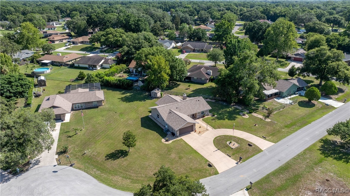
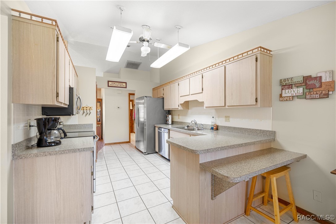
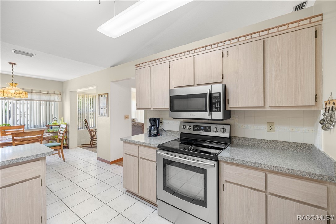
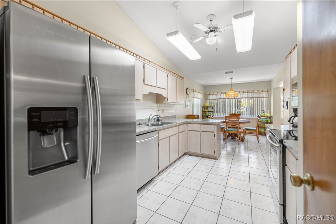
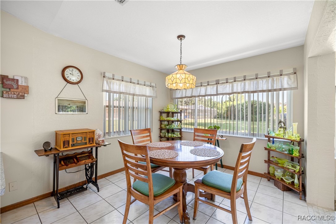
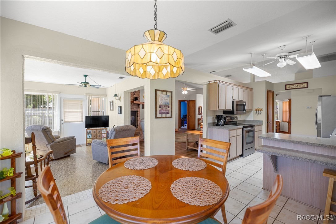
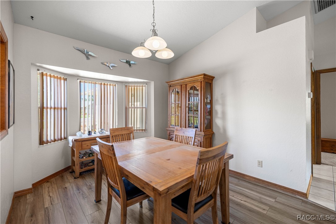
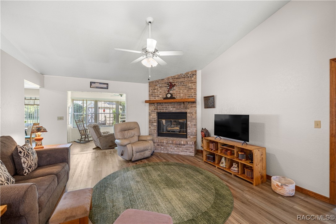
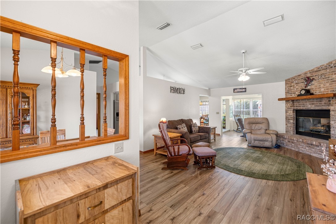
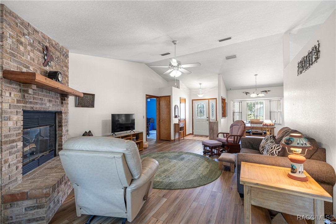
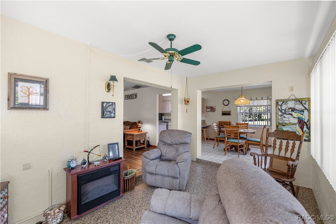
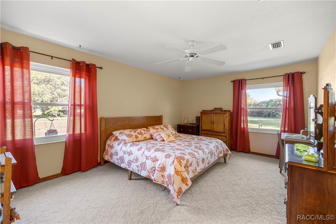
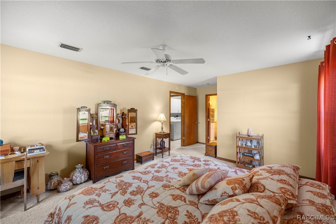
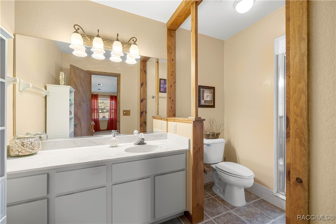
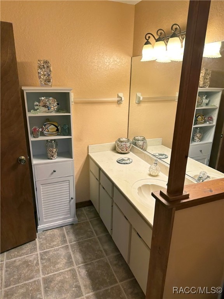
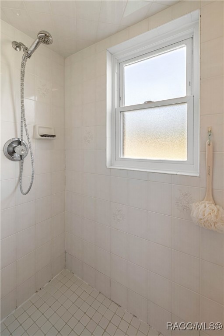
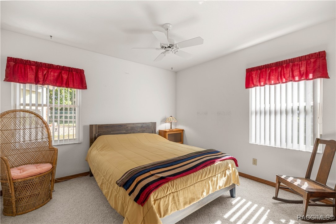
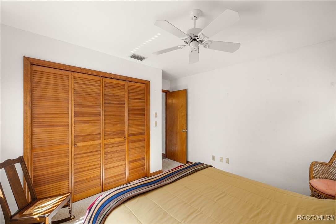
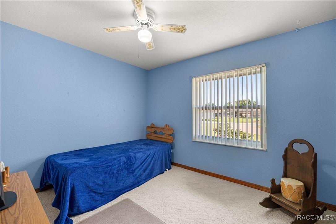
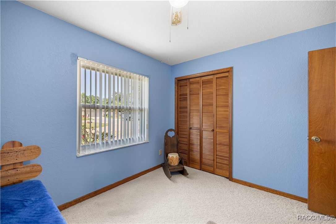
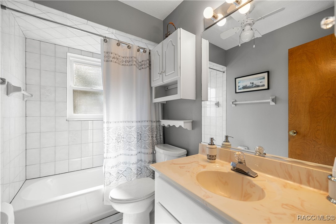
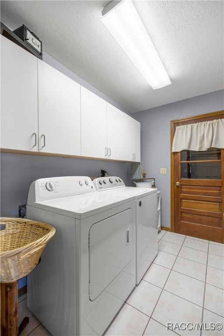
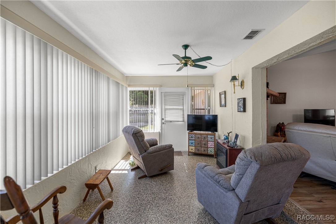
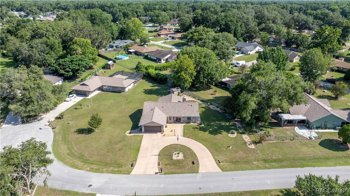
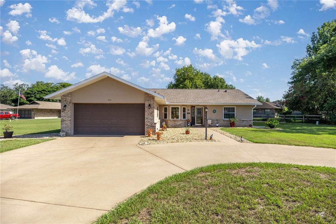
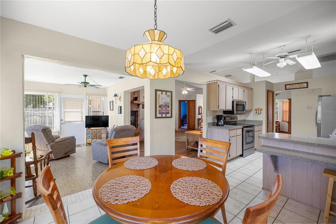
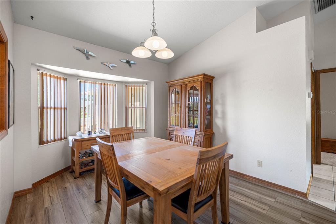
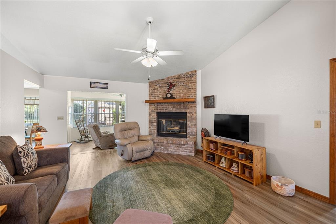
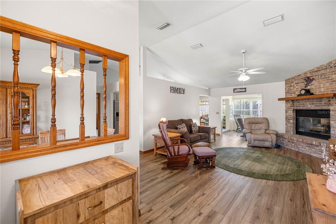
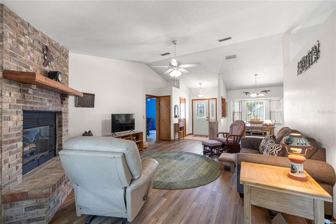
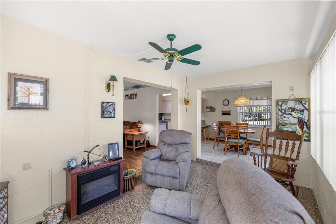
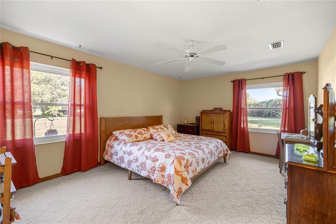
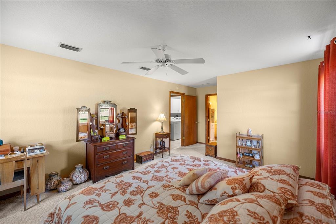
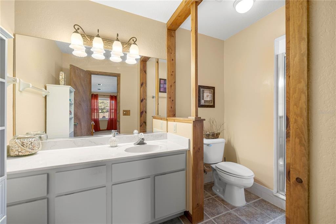
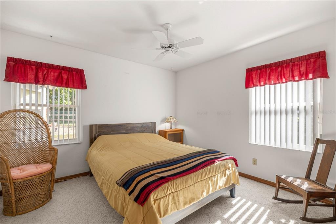
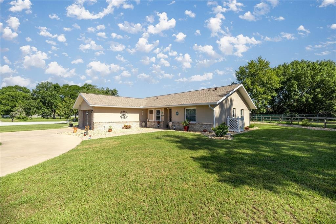
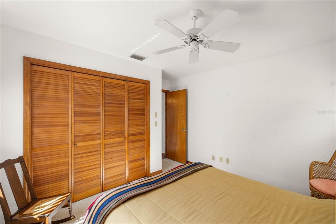
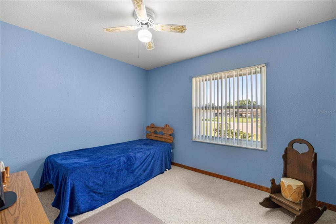
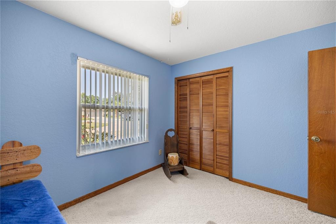
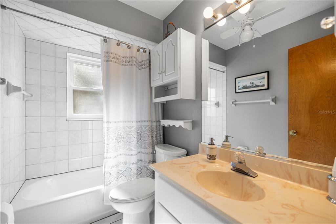
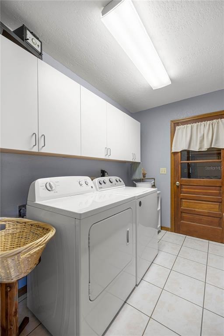
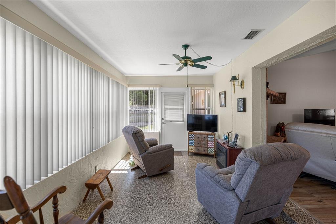
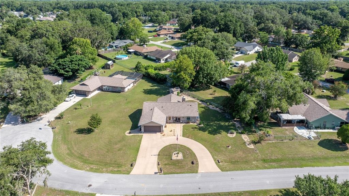
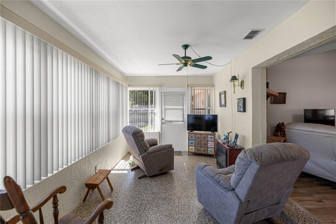
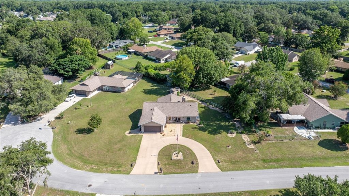
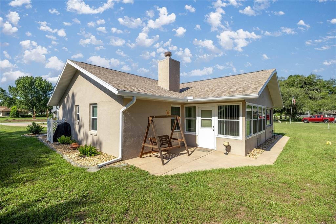
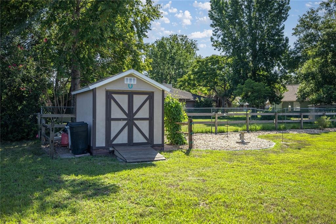
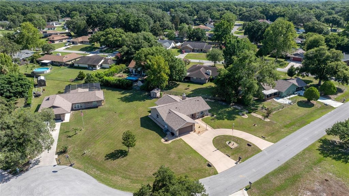
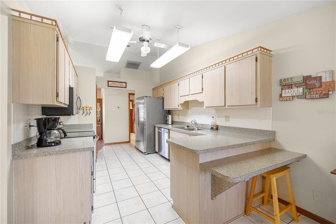
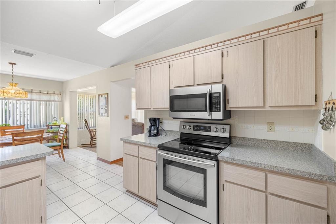
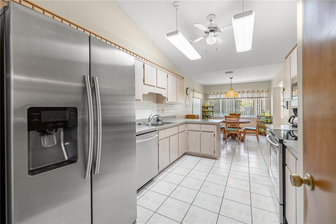
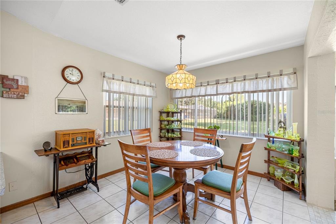
Welcome to this charming and well maintained home in the friendly South West neighborhood of Woods & Meadows Estates. Located on a quiet cul-de-sac street with NO HOA! The circular driveway is a nice bonus offering plenty of parking. The home features 3 bedrooms, 2 full baths and 2 car garage, 1766 living sq ft. Well designed floor plan with two living areas, split bedrooms and central eat in kitchen and formal dining. The lot is 1/3 acre with mature landscaping and a shed for all of your storage needs. Recent updates include: 2024 New Roof, chimney repair, seamless gutters, windows replaced, garage door opener and updated laminate flooring. Great South West location, close to all amenities including shopping, entertainment, restaurants, medical and convenient to I-75 commuting. Zoned for Hammett Brown Elementary, Liberty Middle and West Port High School. Take a look at everything this charming property has to offer! Seller motivated.
Interior Details
1766
3
2
Has Heating:
Yes
Heating Type:
Heat Pump
Has Cooling:
Yes
Cooling Type:
Central
Has Fuel:
Yes
Fuel Type:
Electric
Has Basement:
No
Basement Type:
N/A
Has Flooring:
No
Flooring Type:
Carpet
Has Fireplace:
Yes
Fireplace Type:
N/A
Property Details
14375
No
Yes
Type:
Garage, Attached
Location:
N/A
Status:
N/A
Number of Spaces:
2
No
No
No
No
Yes
No
No
Construction Details
Modern
Concrete Block
N/A
Gable
Fiberglass
Tax History
Year
Amount
Land
Improvement
Percent Change
Assessment
2020
$1,658
$0
$0
--%
$121,438
2019
$1,629
$0
$0
--%
$118,708
2018
$1,548
$0
$0
--%
$116,495
2017
$1,519
$0
$0
--%
$114,099
2016
$1,482
$0
$0
--%
$111,752
2014
$1,002
$0
$0
--%
$85,413
2013
$976
$0
$0
--%
$84,151
2012
$960
$0
$0
--%
$82,744

Average Home Price in 34476
Nearby Properties
Zip Code
Price
Bed
Bath
Sqft
Lot
Sold Date
$157,527
$157,527
3 Beds
2 Baths
1,735 Sqft
12,197 Lot (sqft)
Sold 07/15/2026
$300,519
$300,519
3 Beds
2 Baths
1,936 Sqft
13,068 Lot (sqft)
Sold 05/29/2026
$290,179
$290,179
4 Beds
2 Baths
1,710 Sqft
8,712 Lot (sqft)
Sold 10/26/2026
$375,400
$375,400
3 Beds
2 Baths
1,810 Sqft
18,295 Lot (sqft)
Sold 10/27/2026
$245,000
$245,000
3 Beds
2 Baths
1,774 Sqft
15,682 Lot (sqft)
Sold 10/27/2026
$279,000
$279,000
3 Beds
2 Baths
1,725 Sqft
15,246 Lot (sqft)
Sold 10/26/2026
$241,245
$241,245
3 Beds
2 Baths
1,745 Sqft
14,375 Lot (sqft)
Sold 10/26/2026
$289,792
$289,792
2 Beds
2 Baths
1,816 Sqft
8,712 Lot (sqft)
Sold 10/26/2026
$281,078
$281,078
3 Beds
2 Baths
1,789 Sqft
13,068 Lot (sqft)
Sold 10/26/2026





