Member Features
Find Real Estate Bargain!
Full foreclosure details
Home value, equity and ownership info
Find homes priced below market
Get full access with a FREE Account
Already a member?
$504,051
Listing Price3beds
2baths
1,066sqft
10,670sqft lot
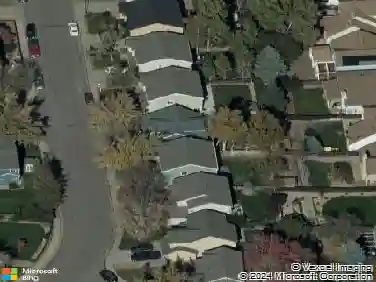
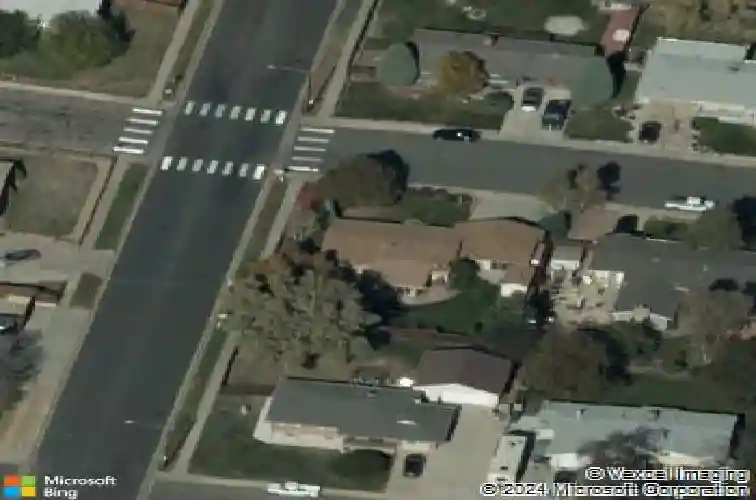
1164 W 101st Pl, Northglenn, CO 80260
Member Features
Find Real Estate Bargain!
Full foreclosure details
Home value, equity and ownership info
Find homes priced below market
Get full access with a FREE Account
Already a member?
For Sale
Home type
Price / sqft
Year built
Home Details
PRICE IMPROVEMENT! Award-winning curb appeal, this beautifully maintained brick ranch sits on a large corner lot and features a backyard oasis like no other. Inside, you'll find high-end finishes throughout, including slab granite counters, cherry cabinets, stainless steel appliances, gleaming hardwood floors, spacious bedrooms, solar tube skylights, and Hunter Douglas wood blinds. The sunroom is an inviting retreat, overlooking a yard that feels like your own private Botanic Gardens, complete with lush landscaping, mature shade trees, front and back irrigation systems, and a patterned concrete patio ideal for relaxing or entertaining. The exterior is completely maintenance-free with vinyl siding, rain gutters with screens, and the high-quality T&G specialty Cedar fence adds both beauty and privacy. Two Tuff Sheds provide extra storage, while the attached 1-car garage with an adjoining carport offers flexible parking and could easily be converted to full garage space. Major updates bring peace of mind, with a new roof in 2020 (10-year limited warranty), a new furnace in 2023 (10-year warranty), new A/C in 2023 (10-year warranty), new sump pump (5-year warranty), new water heater (6-year warranty), new front yard sod installed in 2025, and inspected sewer line and lined to the city main (5-year warranty). The basement, complete with a 3/4 bath and spacious living room, offers great possibilities for expansion. Whole-house attic fan and 2 solar roof fans keep the house nice and
Interior Details
1066
3
2
Has Heating:
Yes
Heating Type:
Forced Air With Air Conditioning
Has Cooling:
Yes
Cooling Type:
Central
Has Fuel:
No
Fuel Type:
N/A
Has Basement:
No
Basement Type:
Basement (unspecified)
Has Flooring:
No
Flooring Type:
N/A
Has Fireplace:
Yes
Fireplace Type:
N/A
Property Details
10670
No
No
Type:
Garage, Attached
Location:
N/A
Status:
N/A
Number of Spaces:
1
No
No
No
No
Yes
No
No
Construction Details
Ranch
Combination
N/A
Gable
Composition Shingle
Tax History
Year
Amount
Land
Improvement
Percent Change
Assessment
2019
$3,008
$6,150
$17,380
--%
$23,530
2019
$3,008
$6,150
$17,380
--%
$23,530
2018
$2,281
$5,900
$11,490
--%
$17,390
2017
$2,099
$5,900
$11,490
--%
$17,390
2016
$1,711
$3,260
$10,580
--%
$13,840
2014
$1,692
$2,870
$10,490
--%
$13,360
2013
$1,637
$2,870
$10,490
--%
$13,360
2012
$1,628
$2,790
$10,260
--%
$13,050

Average Home Price in 80260
Nearby Properties
Zip Code
Price
Bed
Bath
Sqft
Lot
Sold Date
$415,000
$415,000
3 Beds
2 Baths
1,015 Sqft
4,747 Lot (sqft)
Sold 10/18/2026
$504,051
$504,051
3 Beds
2 Baths
1,066 Sqft
10,670 Lot (sqft)
Sold 10/13/2026
$400,000
$400,000
5 Beds
2 Baths
1,066 Sqft
9,240 Lot (sqft)
Sold 10/13/2026
$483,347
$483,347
3 Beds
2 Baths
1,026 Sqft
9,130 Lot (sqft)
Sold 10/13/2026