Member Features
Find Real Estate Bargain!
Full foreclosure details
Home value, equity and ownership info
Find homes priced below market
Get full access with a FREE Account
Already a member?
$299,500
Listing Price3beds
2baths
1,248sqft
5,040sqft lot
3132 W 101st Pl, Evergreen Park, IL 60805
Member Features
Find Real Estate Bargain!
Full foreclosure details
Home value, equity and ownership info
Find homes priced below market
Get full access with a FREE Account
Already a member?
For Sale
Off Market
Home type
Price / sqft
Year built
Home Details
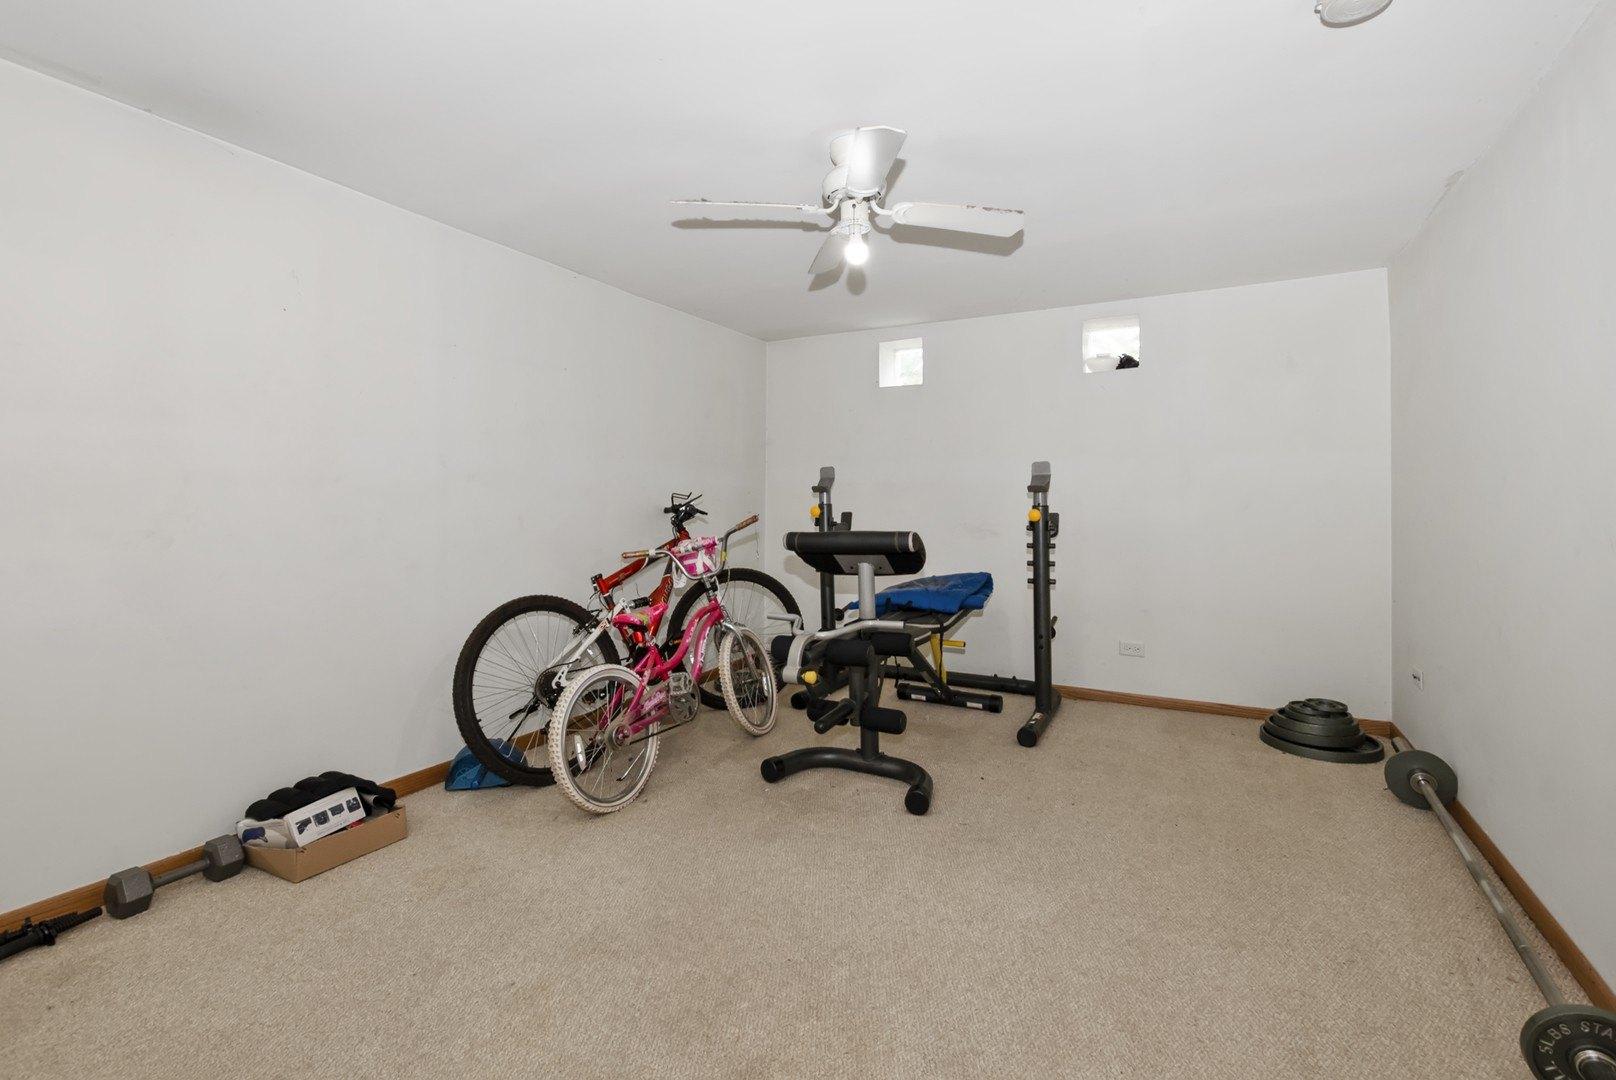
Well Maintained All Brick Raised Ranch Located in Sought After Evergreen Park. Main Level of Home Professionally Painted in July 2025. Updates: New Furnace (2023), New A/C (2024), New Refrigerator (2024), HWH (2020). All Windows have been Replaced except 1 Window in the Dining Room and the Windows in the Basement. Hardwood Flooring Throughout Home on the Main Level Except the Kitchen and Bath. Eat-in Kitchen. The Home Features 3 Good Sized Bedrooms with Crown Molding and Ample Closet Space. The Beautiful Full Bath on the Main Level has been Completely Renovated and has a Walk-in Shower. Spacious Living Room, Combined with the Dining Room, Boasts a Wood Burning Fireplace, and is Perfect for Entertaining. The Full Finished Basement Doubles the Living Space and Features an Oversized Recreation Room/Family Room with a Wet Bar, a Pool Table, a Wood Burning Fireplace, Built-in Cabinets and a Full Bath with a Shower. Part of that could be a 4th Bedroom. Also in the Basement is a Utility/Workshop Area with a Washer, Dryer, Double Steel Slop Sink and a Work Bench. Lots of Storage Space in the Home. Pull Down Stairs to Attic has Additional Storage Space. New Landscaping in Front of House. Side Concrete Drive leads to Garage and Serene Backyard. Located Near Schools and Parks. Home is in Move-in Condition with Full Potential to Make it Your Own!
Interior Details
1248
3
2
Has Heating:
Yes
Heating Type:
Yes
Has Cooling:
Yes
Cooling Type:
Central
Has Fuel:
No
Fuel Type:
N/A
Has Basement:
No
Basement Type:
Unfinished
Has Flooring:
No
Flooring Type:
N/A
Has Fireplace:
Yes
Fireplace Type:
N/A
Property Details
5040
No
No
Type:
Garage, Detached
Location:
N/A
Status:
N/A
Number of Spaces:
1
N/A
N/A
N/A
N/A
N/A
N/A
N/A
Construction Details
Bungalow
Brick/stone (brick And/or Stone)
N/A
N/A
Asphalt
Tax History
Year
Amount
Land
Improvement
Percent Change
Assessment
2018
$3,022
$2,772
$14,485
--%
$17,257
2017
$2,920
$2,772
$14,485
--%
$17,257
2016
$4,111
$2,268
$12,399
--%
$14,667
2015
$4,034
$2,268
$12,399
--%
$14,667
2014
$3,973
$2,268
$12,399
--%
$14,667
2012
$4,339
$2,268
$14,523
--%
$16,791
2011
$4,414
$2,268
$14,523
--%
$16,791

Average Home Price in 60805
Nearby Properties
Zip Code
Price
Bed
Bath
Sqft
Lot
Sold Date
$432,000
$432,000
3 Beds
1.5 Baths
1,247 Sqft
4,575 Lot (sqft)
Sold 10/20/2026
$420,000
$420,000
3 Beds
1.5 Baths
1,405 Sqft
3,050 Lot (sqft)
Sold 10/20/2026
$386,186
$386,186
3 Beds
1.5 Baths
1,405 Sqft
3,050 Lot (sqft)
Sold 10/20/2026
$364,169
3 Beds
1 Baths
1,296 Sqft
2,500 Lot (sqft)
Sold 10/01/2026
$353,285
3 Beds
1 Baths
1,296 Sqft
2,500 Lot (sqft)
Sold 10/01/2026
$329,900
3 Beds
1 Baths
1,260 Sqft
4,960 Lot (sqft)
Sold 09/10/2026
$332,349
3 Beds
1 Baths
1,421 Sqft
5,000 Lot (sqft)
Sold 08/25/2026
$249,031
3 Beds
1 Baths
1,080 Sqft
3,075 Lot (sqft)
Sold 08/21/2026
$251,842
3 Beds
1 Baths
1,080 Sqft
3,075 Lot (sqft)
Sold 08/21/2026