Member Features
Find Real Estate Bargain!
Full foreclosure details
Home value, equity and ownership info
Find homes priced below market
Get full access with a FREE Account
Already a member?
$416,040
Listing Price3beds
3baths
1,504sqft
4,500sqft lot
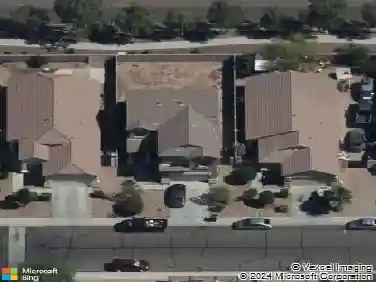
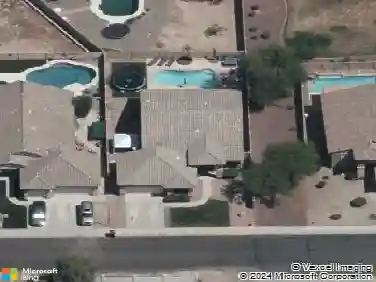
3704 N 101st Dr, Avondale, AZ 85392
Member Features
Find Real Estate Bargain!
Full foreclosure details
Home value, equity and ownership info
Find homes priced below market
Get full access with a FREE Account
Already a member?
For Sale
Off Market
Home type
Price / sqft
Year built
Home Details
What's Special: Model Home | Close to Parks | Model Leaseback. Model Home Leaseback - Available Now for August 2027 Closing! This model home purchase includes our Model Leaseback Program. Model leaseback terms vary by model home. Please see a Community Sales Manager for additional details. Restrictions may apply. Built by America's Most Trusted Homebuilder. Welcome to the 35-1 at 3704 N 101st Drive in Parkside Rio Vista. This 1,504 sq ft home offers 3 bedrooms, 2 baths, a 2-car garage, open living spaces filled with light, a seamless kitchen layout, and a private primary suite. Additional Highlights include: paver front porch - includes driveway, entry and walk, gas line for future outdoor kitchen, custom - model landscaping. MLS# 6931891 *Model Home Prices exclude furniture, decorative accessories, and closing costs and already include any lot premium, Seller installed options and upgrades; Buyer-selected options are no longer available. /No representation of any kind is made or implied regarding the Model Home's future value or benefits, or availability of financing for a leaseback transaction. See Model Home Purchase Agreement, Model Home Addendum and, if applicable Non-Realty Bill of Sale Addendum (for furniture and any other non-realty personal property sold separately in select model homes) for details. Model homes subject to prior sale.
Interior Details
1504
3
3
Has Heating:
Yes
Heating Type:
Yes
Has Cooling:
Yes
Cooling Type:
Refrigerator
Has Fuel:
No
Fuel Type:
N/A
Has Basement:
No
Basement Type:
N/A
Has Flooring:
No
Flooring Type:
N/A
Has Fireplace:
No
Fireplace Type:
N/A
Property Details
4500
No
No
Type:
N/A
Location:
N/A
Status:
N/A
Number of Spaces:
N/A
N/A
N/A
N/A
N/A
N/A
N/A
N/A
Construction Details
N/A
Stucco
N/A
N/A
Concrete Tile
Tax History
Year
Amount
Land
Improvement
Percent Change
Assessment

Average Home Price in 85392
Nearby Properties
Zip Code
Price
Bed
Bath
Sqft
Lot
Sold Date
$314,674
-- Beds
2.5 Baths
1,431 Sqft
2,830 Lot (sqft)
Sold 09/05/2026
$425,748
$425,748
3 Beds
3 Baths
1,639 Sqft
2,893 Lot (sqft)
Sold 10/13/2026
$480,000
$480,000
-- Beds
2 Baths
1,700 Sqft
6,094 Lot (sqft)
Sold 10/13/2026
$499,900
$499,900
4 Beds
2 Baths
1,700 Sqft
4,838 Lot (sqft)
Sold 10/13/2026
$416,040
$416,040
3 Beds
3 Baths
1,504 Sqft
4,500 Lot (sqft)
Sold 10/13/2026
$345,579
$345,579
-- Beds
2 Baths
1,417 Sqft
5,990 Lot (sqft)
Sold 09/29/2026
$405,417
$405,417
-- Beds
2 Baths
1,600 Sqft
7,466 Lot (sqft)
Sold 08/25/2026
$249,373
$249,373
-- Beds
2 Baths
1,567 Sqft
5,001 Lot (sqft)
Sold 10/13/2026
$350,493
$350,493
4 Beds
2 Baths
1,567 Sqft
5,001 Lot (sqft)
Sold 10/13/2026