Member Features
Find Real Estate Bargain!
Full foreclosure details
Home value, equity and ownership info
Find homes priced below market
Get full access with a FREE Account
Already a member?
$665,450
Listing Price4beds
3baths
2,815sqft
5,500sqft lot
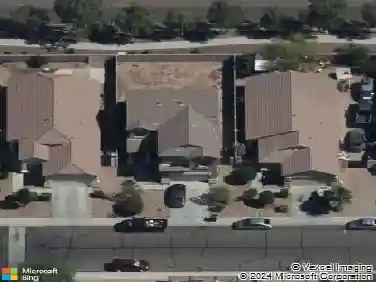
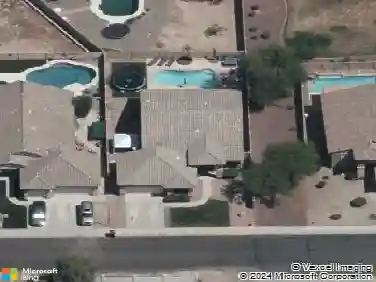
3754 N 101st Dr, Avondale, AZ 85392
Member Features
Find Real Estate Bargain!
Full foreclosure details
Home value, equity and ownership info
Find homes priced below market
Get full access with a FREE Account
Already a member?
For Sale
Off Market
Home type
Price / sqft
Year built
Home Details
Whats Special: Close to Amenities | 3-Car Tandem Garage | Pool Included. Model Home Leaseback - Available Now for September Closing! This model home purchase includes our Model Leaseback Program. Model leaseback terms vary by model home. Please see a Community Sales Manager for additional details. Restrictions may apply. Built by Americas Most Trusted Homebuilder. Welcome to the 40-RM4 at 3754 N 101st Drive in Parkside Los Cielos. This floor plan features 4 bedrooms, 2.5 bathrooms, formal dining, a versatile flex room, and a 3-car tandem garage. Additional Highlights include: paver front porch and driveway, gas line for future outdoor kitchen, kitchen soft water loop and 110V outlet, undermount kitchen sink, GE Cafe appliances, washer and dryer included, quartz countertops. MLS# 6926115 *Model Home Prices exclude furniture, decorative accessories, and closing costs and already include any lot premium, Seller installed options and upgrades; Buyer-selected options are no longer available. /No representation of any kind is made or implied regarding the Model Homes future value or benefits, or availability of financing for a leaseback transaction. See Model Home Purchase Agreement, Model Home Addendum and, if applicable Non-Realty Bill of Sale Addendum (for furniture and any other non-realty personal property sold separately in select model homes) for details. Model homes subject to prior sale.
Interior Details
2815
4
3
Has Heating:
Yes
Heating Type:
Yes
Has Cooling:
Yes
Cooling Type:
Refrigerator
Has Fuel:
No
Fuel Type:
N/A
Has Basement:
No
Basement Type:
N/A
Has Flooring:
No
Flooring Type:
N/A
Has Fireplace:
No
Fireplace Type:
N/A
Property Details
5500
No
No
Type:
N/A
Location:
N/A
Status:
N/A
Number of Spaces:
N/A
N/A
N/A
N/A
N/A
N/A
N/A
N/A
Construction Details
N/A
Stucco
N/A
N/A
Concrete Tile
Tax History
Year
Amount
Land
Improvement
Percent Change
Assessment

Average Home Price in 85392
Nearby Properties
Zip Code
Price
Bed
Bath
Sqft
Lot
Sold Date
$665,450
$665,450
4 Beds
3 Baths
2,815 Sqft
5,500 Lot (sqft)
Sold 10/13/2026
$587,000
$587,000
4 Beds
2 Baths
2,567 Sqft
6,600 Lot (sqft)
Sold 09/29/2026
$447,500
$447,500
4 Beds
3 Baths
2,426 Sqft
7,980 Lot (sqft)
Sold 10/05/2026
$482,959
$482,959
4 Beds
2.5 Baths
2,606 Sqft
9,178 Lot (sqft)
Sold 10/13/2026
$460,331
$460,331
3 Beds
2.5 Baths
2,606 Sqft
10,729 Lot (sqft)
Sold 10/13/2026
$479,900
$479,900
4 Beds
3 Baths
2,426 Sqft
6,825 Lot (sqft)
Sold 10/17/2026