Member Features
Find Real Estate Bargain!
Full foreclosure details
Home value, equity and ownership info
Find homes priced below market
Get full access with a FREE Account
Already a member?
$379,000
Listing Price3beds
2baths
2,042sqft
8,975sqft lot
4124 101st Ave E, Parrish, FL 34219
Member Features
Find Real Estate Bargain!
Full foreclosure details
Home value, equity and ownership info
Find homes priced below market
Get full access with a FREE Account
Already a member?
For Sale
Off Market
Home type
Price / sqft
Year built
Home Details
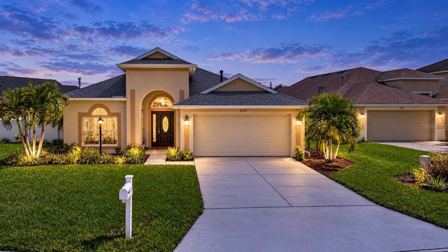
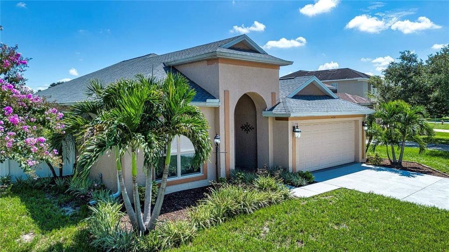
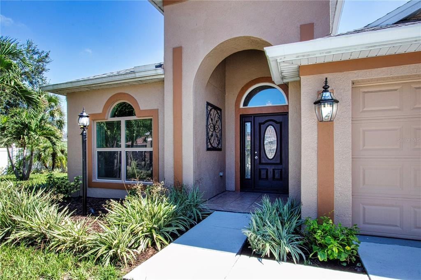
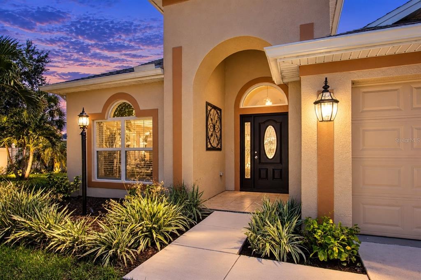
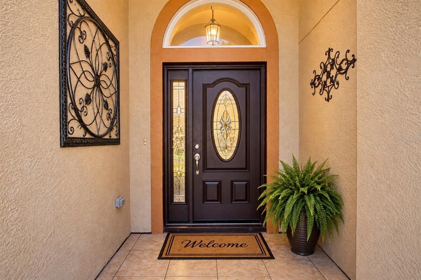
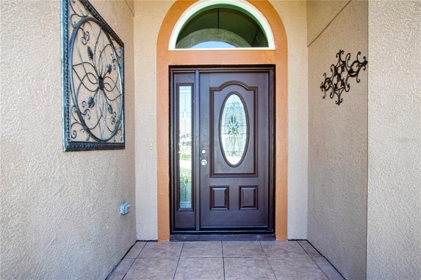
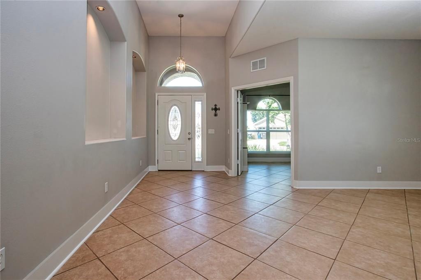
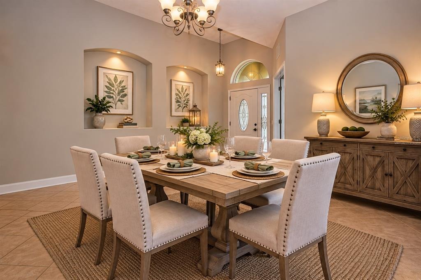
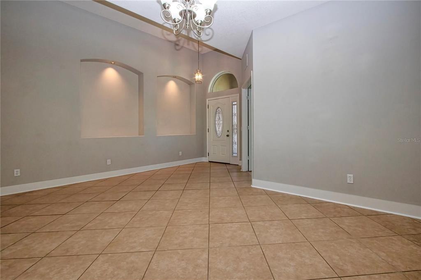
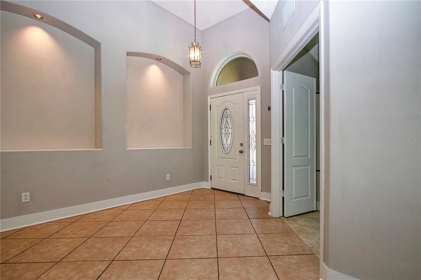
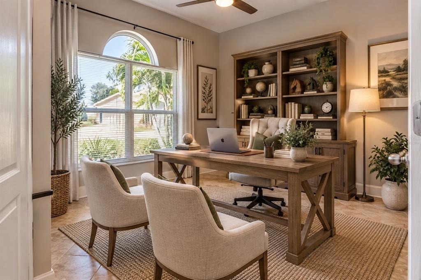
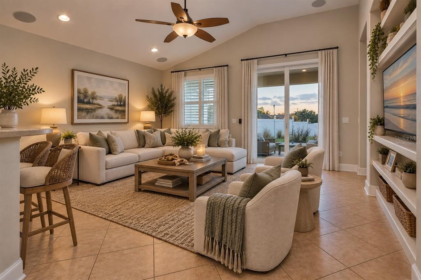
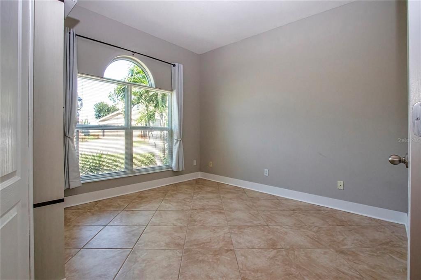
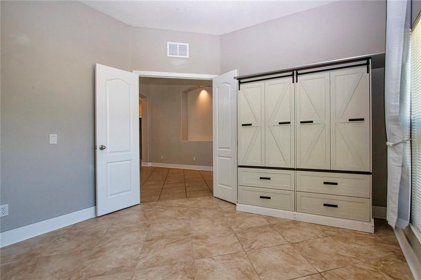
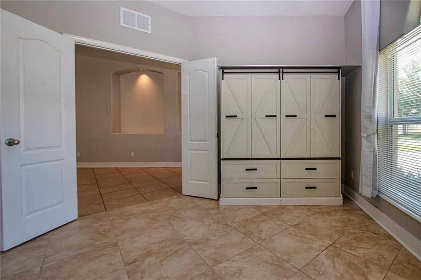
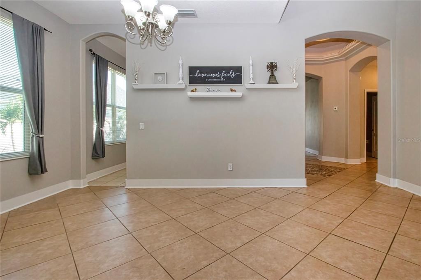
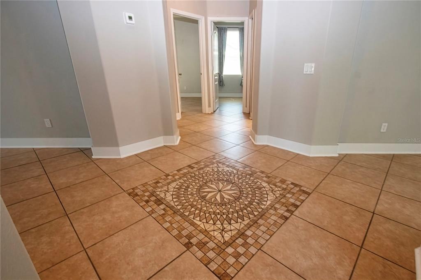
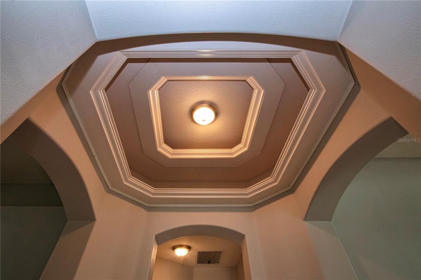
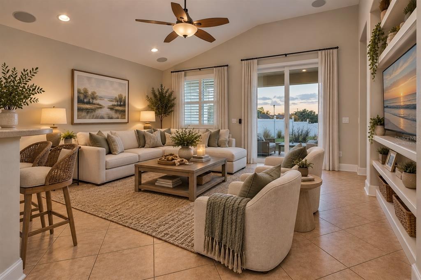
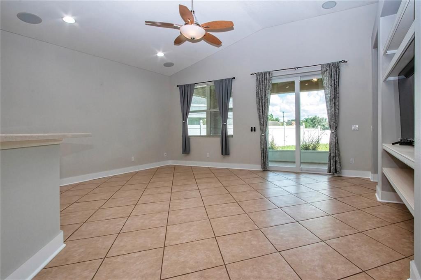
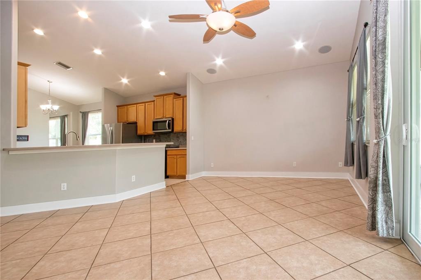
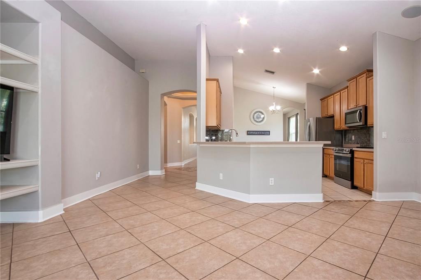
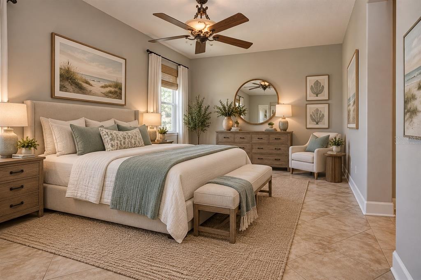
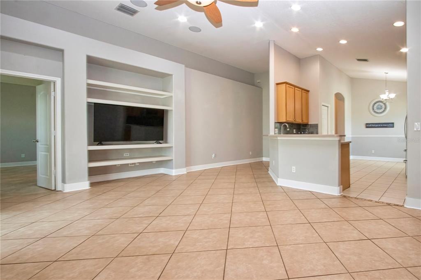
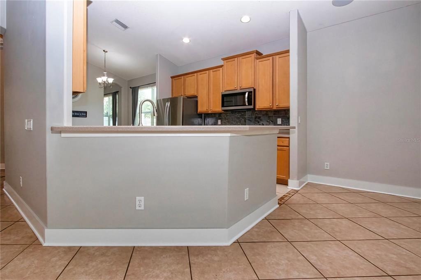
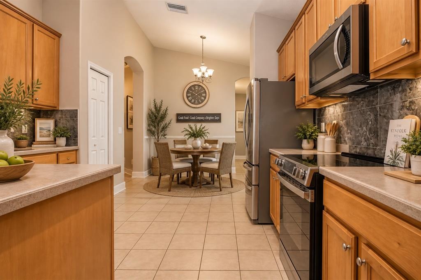
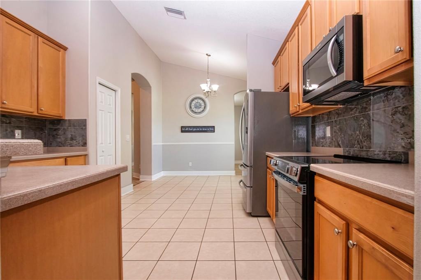
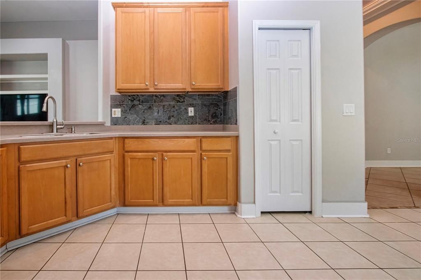
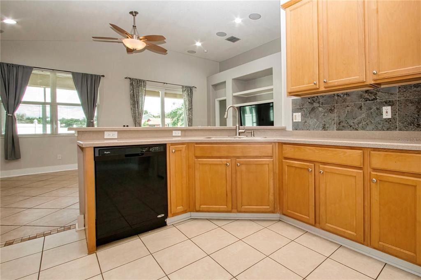
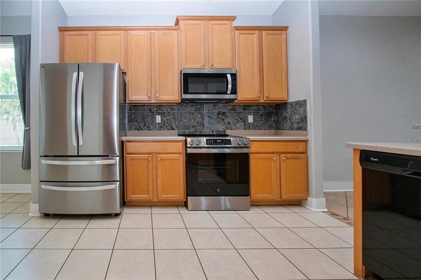
Virtually Staged. Welcome to 4124 101st Ave E in Aberdeen, where a spacious 4-bedroom home, oversized homesite and long pond view combine to create an inviting Florida retreat. Built by Taylor Morrison, this 4-bedroom, 2-bath home offers a separate dining room, open kitchen with casual dining area and spacious family room. Vaulted ceilings enhance the open floor plan, creating a bright and airy feel throughout.nOne of this home's biggest advantages is the lot. A large front yard, generous side yard and white vinyl-fenced backyard provide plenty of outdoor space, including room for a future pool. Beyond the backyard, enjoy a long view of the pond from the screened, tile-floored patio-the perfect setting for morning coffee, outdoor dining or relaxing at the end of the day.nInside, architectural details give this home character, including a distinctive rotunda with tray ceiling and decorative tile floor inlay, arched walkways, foyer niches, plant shelves and built-in entertainment shelving in the family room. Ceramic tile flooring runs throughout the home and is complemented by new baseboards in every room and ceiling fans.nThe kitchen features Corian countertops, tile backsplash and stainless steel appliances, including a new refrigerator and oven installed September 2026. The dishwasher is also scheduled to be replaced. The primary suite features a walk-in closet and spacious bath with dual vanities, garden tub and separate walk-in shower with a new stone-pebble floor.nMajor i
Interior Details
2042
3
2
Has Heating:
Yes
Heating Type:
Central
Has Cooling:
Yes
Cooling Type:
Central
Has Fuel:
Yes
Fuel Type:
Electric
Has Basement:
No
Basement Type:
N/A
Has Flooring:
No
Flooring Type:
N/A
Has Fireplace:
Yes
Fireplace Type:
N/A
Property Details
8975
No
No
Type:
Garage, Attached
Location:
N/A
Status:
N/A
Number of Spaces:
2
No
No
No
No
Yes
No
No
Construction Details
N/A
Stucco
N/A
Gable/hip
Composition Shingle
Tax History
Year
Amount
Land
Improvement
Percent Change
Assessment
2020
$1,257
$0
$0
--%
$123,668
2019
$1,225
$0
$0
--%
$120,888
2017
$1,093
$0
$0
--%
$118,634
2017
$1,093
$0
$0
--%
$116,194
2016
$1,082
$0
$0
--%
$113,804
2014
$1,262
$0
$0
--%
$112,116
2013
$1,252
$0
$0
--%
$110,459
2012
$1,882
$0
$0
--%
$114,429

Average Home Price in 34219
Nearby Properties
Zip Code
Price
Bed
Bath
Sqft
Lot
Sold Date
$362,004
$362,004
4 Beds
2.5 Baths
2,012 Sqft
6,489 Lot (sqft)
Sold 10/10/2026
$427,788
$427,788
3 Beds
2 Baths
2,023 Sqft
8,824 Lot (sqft)
Sold 09/30/2026
$459,432
3 Beds
3 Baths
2,085 Sqft
6,760 Lot (sqft)
Sold 08/22/2026
$515,500
4 Beds
3 Baths
2,316 Sqft
6,786 Lot (sqft)
Sold 10/27/2026
$500,000
$500,000
3 Beds
3 Baths
2,154 Sqft
5,850 Lot (sqft)
Sold 09/29/2026
$494,900
3 Beds
2 Baths
1,766 Sqft
6,902 Lot (sqft)
Sold 10/27/2026
$469,000
$469,000
3 Beds
2 Baths
1,766 Sqft
5,850 Lot (sqft)
Sold 10/27/2026
$475,000
$475,000
3 Beds
2 Baths
1,766 Sqft
5,850 Lot (sqft)
Sold 10/13/2026
$484,500
3 Beds
2 Baths
1,766 Sqft
7,150 Lot (sqft)
Sold 07/10/2025