Member Features
Find Real Estate Bargain!
Full foreclosure details
Home value, equity and ownership info
Find homes priced below market
Get full access with a FREE Account
Already a member?
$513,245
Listing Price3beds
2baths
1,352sqft
9,900sqft lot
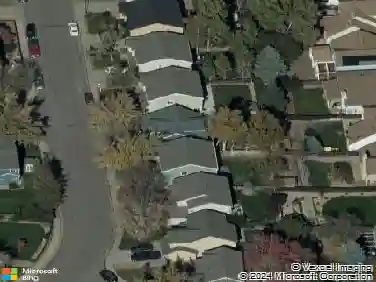
1165 W 101st Ave, Northglenn, CO 80260
Member Features
Find Real Estate Bargain!
Full foreclosure details
Home value, equity and ownership info
Find homes priced below market
Get full access with a FREE Account
Already a member?
For Sale
Off Market
Home type
Price / sqft
Year built
Home Details
Welcome to 1165 W 101st Ave - A well maintained brick Ranch home nestled on a spacious corner lot in the heart of Northglenn. This inviting home blends classic charm with practical updates and versatile living spaces, making it a great fit for many types of buyers. Step inside to find a light-filled living room with original hardwood floors, built-in shelving, and fresh neutral tones that provide a welcoming first impression. The kitchen is clean and functional, with oak cabinetry, a skylight that floods the space with natural light, and room to easily customize and add value over time. A thoughtful original garage conversion has created an expansive dining area, perfect for entertaining, everyday meals, or even a second living space - with views of the beautifully landscaped front yard. The main level features three comfortable bedrooms, with hardwood floors, and two updated bathrooms, including a private primary bedroom en-suite with a stylish tiled shower and modern vanity. Downstairs, the finished basement offers even more living space with a large carpeted recreation room, a clean and spacious half-bath, and a bonus room that could be used as a future bedroom, home office, or hobby space (note: there is currently no egress window in that room). A generous storage room offers flexible use and includes the washer and dryer. Outside, the backyard feels like a retreat - Complete with a large patio, a shade-gazebo, mature trees, and manicured landscaping. A major highlight to
Interior Details
1352
3
2
Has Heating:
Yes
Heating Type:
Forced Air With Air Conditioning
Has Cooling:
Yes
Cooling Type:
Central
Has Fuel:
No
Fuel Type:
N/A
Has Basement:
No
Basement Type:
Basement (unspecified)
Has Flooring:
No
Flooring Type:
N/A
Has Fireplace:
Yes
Fireplace Type:
N/A
Property Details
9900
No
No
Type:
Garage, Detached
Location:
N/A
Status:
N/A
Number of Spaces:
2
N/A
N/A
N/A
N/A
N/A
N/A
N/A
Construction Details
Ranch
Combination
N/A
Gable
Composition Shingle
Tax History
Year
Amount
Land
Improvement
Percent Change
Assessment
2019
$3,125
$6,150
$18,300
--%
$24,450
2019
$3,125
$6,150
$18,300
--%
$24,450
2018
$2,512
$5,900
$13,250
--%
$19,150
2017
$2,311
$5,900
$13,250
--%
$19,150
2016
$2,028
$3,260
$13,140
--%
$16,400
2014
$1,921
$2,870
$12,300
--%
$15,170
2013
$1,859
$2,870
$12,300
--%
$15,170
2012
$1,849
$2,790
$12,030
--%
$14,820

Average Home Price in 80260
Nearby Properties
Zip Code
Price
Bed
Bath
Sqft
Lot
Sold Date
$464,183
$464,183
2 Beds
2 Baths
1,425 Sqft
8,910 Lot (sqft)
Sold 10/13/2026
$380,000
$380,000
3 Beds
3 Baths
1,548 Sqft
9,020 Lot (sqft)
Sold 10/13/2026
$513,245
$513,245
3 Beds
2 Baths
1,352 Sqft
9,900 Lot (sqft)
Sold 10/13/2026
$439,900
$439,900
3 Beds
2 Baths
1,387 Sqft
9,163 Lot (sqft)
Sold 10/13/2026
$373,925
$373,925
3 Beds
3 Baths
1,549 Sqft
11,250 Lot (sqft)
Sold 10/13/2026
$525,000
$525,000
4 Beds
2 Baths
1,425 Sqft
9,900 Lot (sqft)
Sold 10/13/2026
$449,900
$449,900
2 Beds
1.5 Baths
1,425 Sqft
9,163 Lot (sqft)
Sold 10/18/2026