Member Features
Find Real Estate Bargain!
Full foreclosure details
Home value, equity and ownership info
Find homes priced below market
Get full access with a FREE Account
Already a member?
$535,000
Listing Price4beds
4baths
1,822sqft
9,583sqft lot
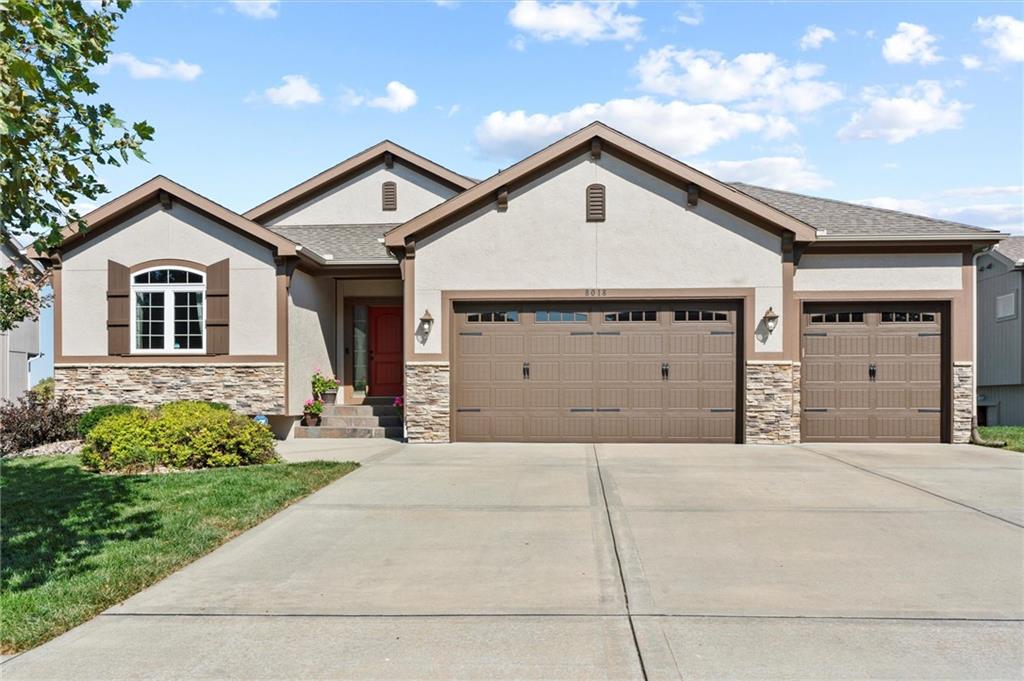
8018 NE 100th Ter, Kansas City, MO 64157
Member Features
Find Real Estate Bargain!
Full foreclosure details
Home value, equity and ownership info
Find homes priced below market
Get full access with a FREE Account
Already a member?
For Sale
Off Market
Home type
Price / sqft
Year built
Home Details
Well thought out reverse floorplan with an open design making this home ideal for hosting gatherings-an entertainers dream! The spacious great room has 11 ceilings, stone fireplace, built in book shelves and looks out to the 16x12 covered deck. The kitchen is a chefs dream with a huge island built in stove, microwave & cooktop-decorative hood, under cabinet lighting, large walk-in pantry and is open to the spacious breakfast room and great room. The large Master Suite has a coffered ceiling, HUGE walk-in closet and private bath with whirlpool tub, dual vanity and large walk in tile shower. Second bedroom is located on the main level and offers a walk in closet and bathroom access. The main level also features a laundry room and mud room located at the garage entrance. The lower level has a giant family room, wet bar with wine racks, wine/beverage refrigerator, a bathroom, and two extra bedrooms with private vanities and Jack & Jill bath, all while still having plenty of unfinished storage space. The back yard is amazing with an oversized 16x29 patio that is partially covered and has a decorative edge, backs to green space and the subdivision walking trail. Other features include a sprinkler system, zoned HVAC system, upgraded rock landscaping and newer exterior paint. This home is an amazing value-homes built by the same builder with the same layout and same square footage in Benson Place are listed over $150, 000 more than this home!
Interior Details
1822
4
4
Has Heating:
Yes
Heating Type:
Yes
Has Cooling:
Yes
Cooling Type:
Central
Has Fuel:
No
Fuel Type:
N/A
Has Basement:
No
Basement Type:
Basement (unspecified)
Has Flooring:
No
Flooring Type:
N/A
Has Fireplace:
Yes
Fireplace Type:
N/A
Property Details
9583
No
No
Type:
Garage, Attached
Location:
N/A
Status:
N/A
Number of Spaces:
3
No
No
No
No
Yes
No
No
Construction Details
Ranch
Wood Siding
N/A
N/A
Composition Shingle
Tax History
Year
Amount
Land
Improvement
Percent Change
Assessment
2019
$5,301
$0
$0
--%
$58,430
2018
$5,252
$0
$0
--%
$56,870
2017
$5,208
$7,600
$49,270
--%
$56,870
2016
$5,152
$7,600
$49,270
--%
$56,870
2014
$669
$7,600
$28,580
--%
$36,180

Average Home Price in 64157
Nearby Properties
Zip Code
Price
Bed
Bath
Sqft
Lot
Sold Date
$435,790
$435,790
3 Beds
3 Baths
1,731 Sqft
9,583 Lot (sqft)
Sold 10/18/2026