Member Features
Find Real Estate Bargain!
Full foreclosure details
Home value, equity and ownership info
Find homes priced below market
Get full access with a FREE Account
Already a member?
$449,000
Listing Price5beds
2.5baths
1,756sqft
10,239sqft lot
912 W 100th Ter, Kansas City, MO 64114
Member Features
Find Real Estate Bargain!
Full foreclosure details
Home value, equity and ownership info
Find homes priced below market
Get full access with a FREE Account
Already a member?
For Sale
Home type
Price / sqft
Year built
Home Details
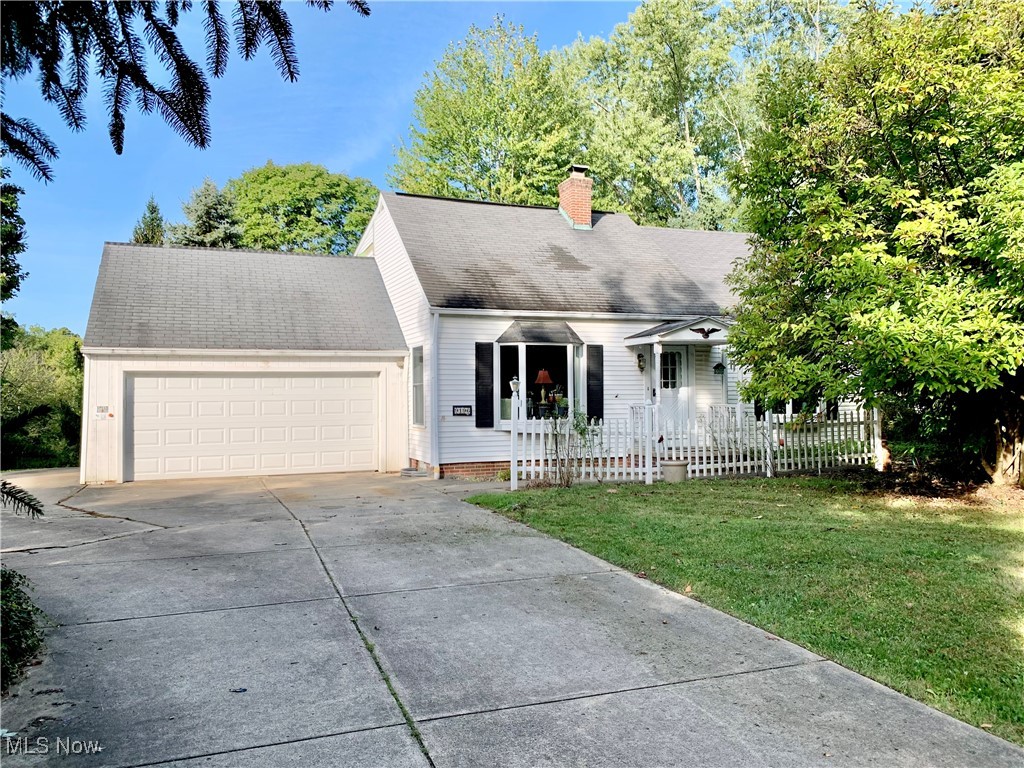
Unique opportunity to own one of Brecksville's few remaining 2-home properties on 4+ acres OR build your dream home on this gorgeous private lot! Cape Cod main home in the front & ranch guest house or rental or mother-in-law house in the back -- so many options for this parcel! The main home has a nice entryway w original slate flooring, coat closet and entry to either a bonus room/office to the right or a family room with wb fireplace and built-ins to the left. The family room is open to the dining room w classic corner built in and large windows overlooking the back patio. The eat in kitchen has laminate flooring, loads of cabinets and exit to the patio. There is a nice size bedroom on the main floor w adjacent full bath w tub/shower combo. Upstairs are 2 oversized bedrooms. One bedroom has a wall of extra deep closets and attached full bath with walk in shower. The other bedroom has its own half bath. So there is a bathroom for every bedroom in this home -- super convenient! The dry basement w glass block windows is super spacious w half of it being rec space & the other half being laundry, storage & workshop area. Head down the newer driveway to the 1002sf guest house w detached 2 car garage (Current owner uses as rental). Enter into a mud room & then on to the kitchen w new laminate flooring & workstation. There is a large bedroom & updated full bath w walk in shower. The family room with open concept to the dining area has laminate floors &a
Interior Details
1756
5
2.5
Has Heating:
Yes
Heating Type:
Forced Air With Air Conditioning
Has Cooling:
Yes
Cooling Type:
Central
Has Fuel:
No
Fuel Type:
N/A
Has Basement:
No
Basement Type:
Basement (unspecified)
Has Flooring:
No
Flooring Type:
Carpet
Has Fireplace:
Yes
Fireplace Type:
N/A
Property Details
10239
No
No
Type:
Garage, Attached
Location:
N/A
Status:
N/A
Number of Spaces:
2
No
No
No
No
Yes
No
No
Construction Details
Ranch
Wood Siding
N/A
Hip
Composition Shingle
Tax History
Year
Amount
Land
Improvement
Percent Change
Assessment
2020
$3,373
$6,755
$29,532
--%
$36,287
2019
$3,049
$6,755
$29,532
--%
$36,287
2018
$3,107
$5,879
$25,703
--%
$31,582
2017
$2,982
$5,879
$25,703
--%
$31,582
2016
$2,985
$6,926
$24,016
--%
$30,942
2013
$2,954
$6,790
$23,545
--%
$30,335
2012
$2,845
$6,790
$23,545
--%
$30,335
2012
$2,808
$6,790
$22,430
--%
$29,220

Average Home Price in 64114
Nearby Properties
Zip Code
Price
Bed
Bath
Sqft
Lot
Sold Date
$410,000
3 Beds
3 Baths
1,989 Sqft
17,095 Lot (sqft)
Sold 10/13/2026
$379,372
$379,372
3 Beds
3.5 Baths
1,663 Sqft
13,196 Lot (sqft)
Sold 10/06/2026
$309,000
$309,000
3 Beds
2.5 Baths
1,512 Sqft
18,966 Lot (sqft)
Sold 10/06/2026