

Member Features
Find Real Estate Bargain!
Full foreclosure details
Home value, equity and ownership info
Find homes priced below market
Get full access with a FREE Account
Already a member?
$295,000
Listing Price4beds
3baths
2,476sqft
11,282sqft lot
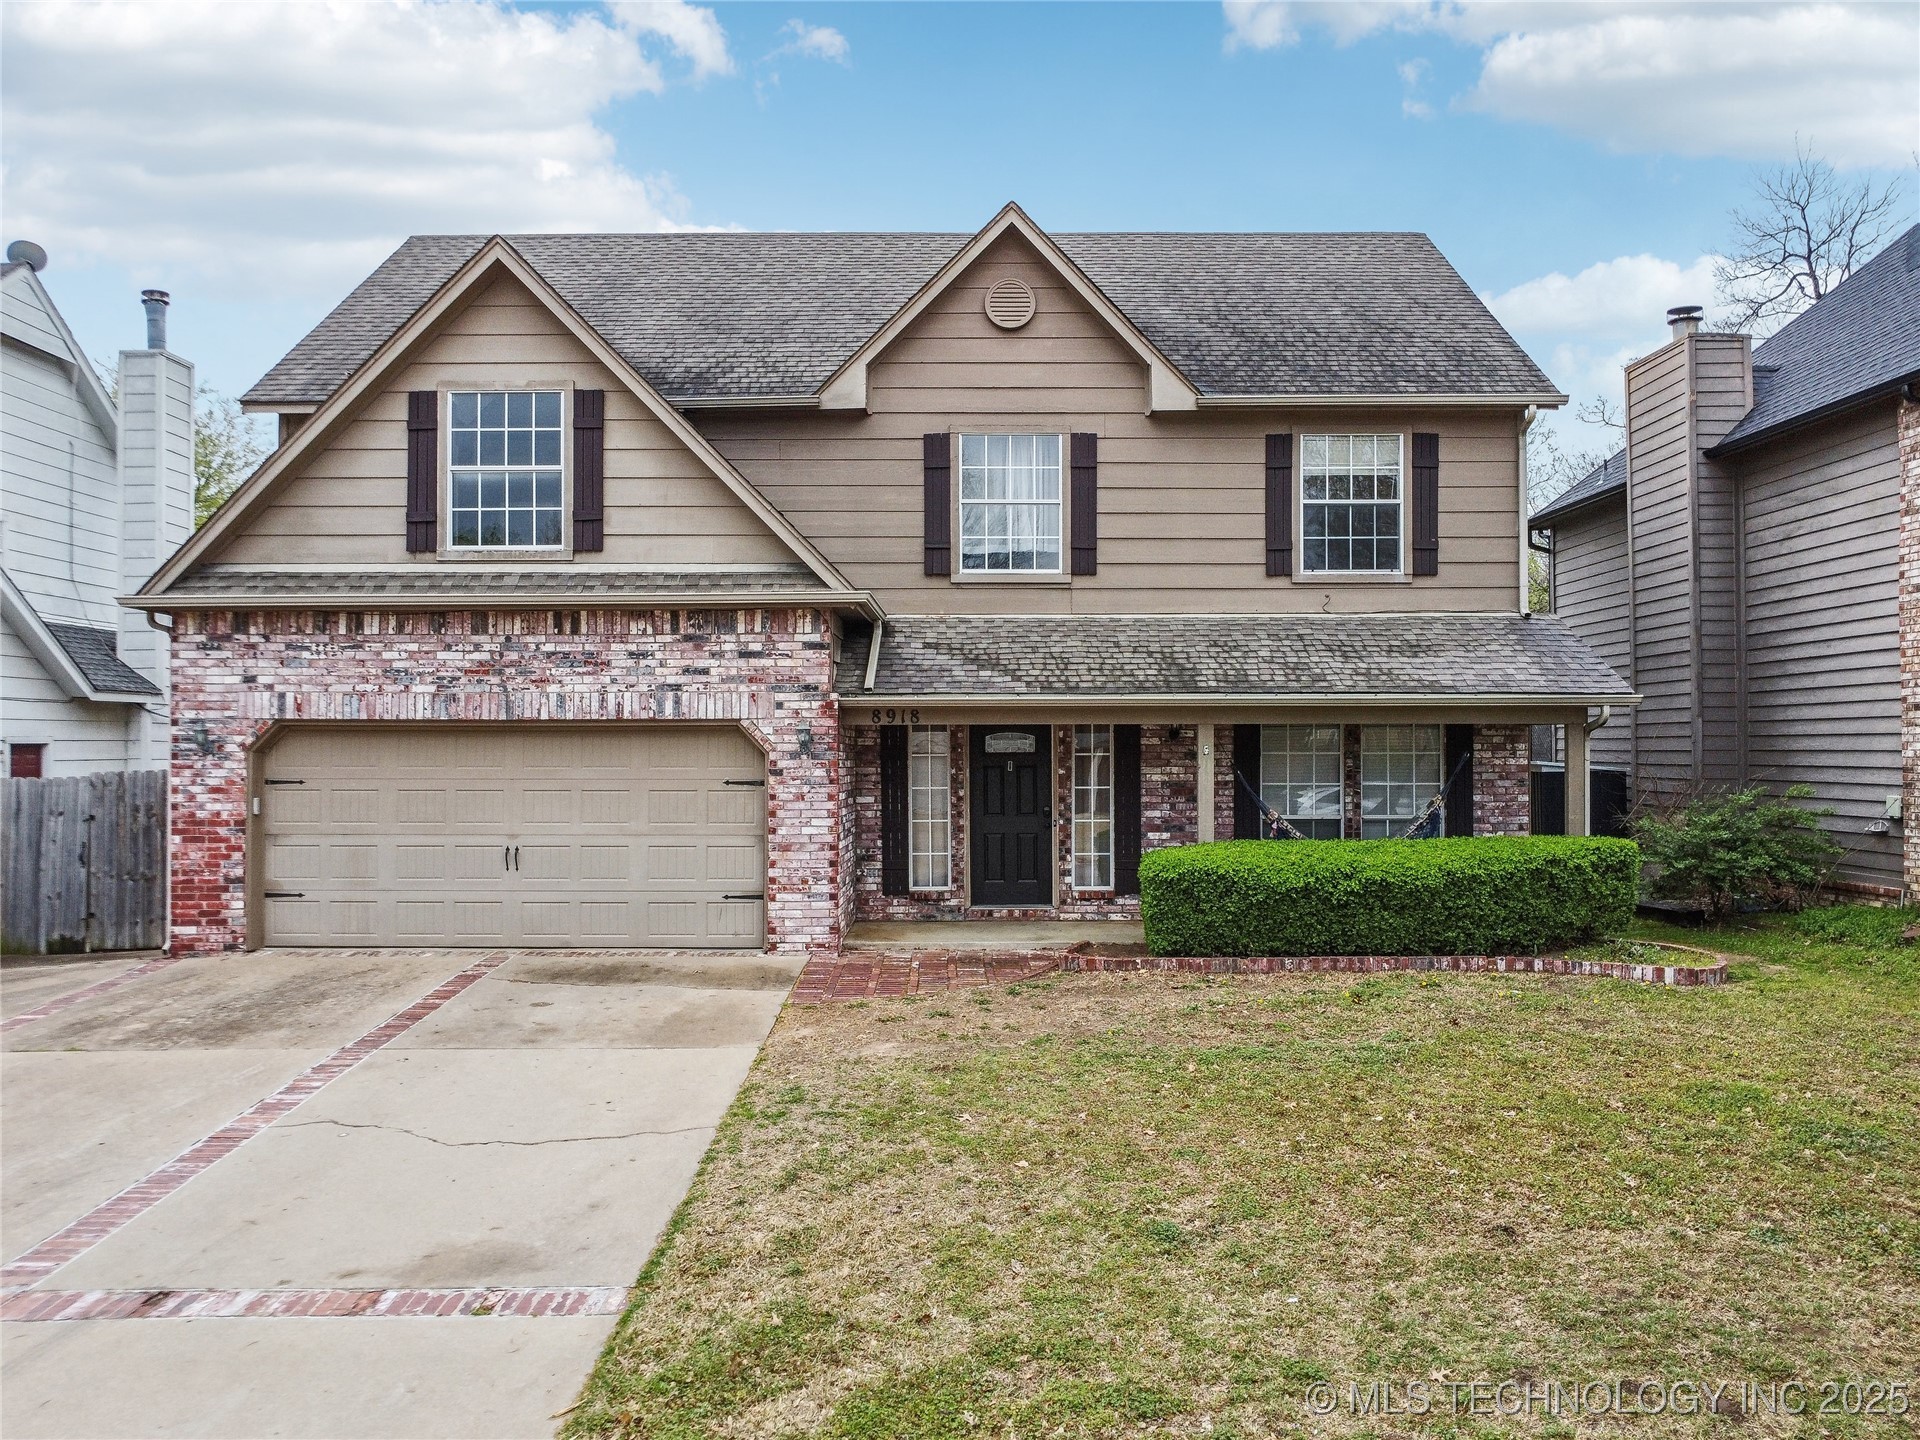
8918 E 100th St, Tulsa, OK 74133
Member Features
Find Real Estate Bargain!
Full foreclosure details
Home value, equity and ownership info
Find homes priced below market
Get full access with a FREE Account
Already a member?
For Sale
Off Market
Home type
Price / sqft
Year built
Home Details
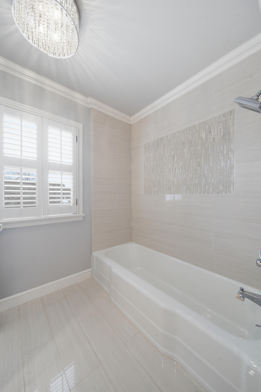
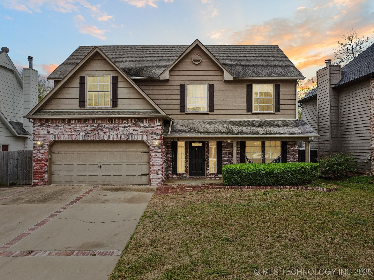
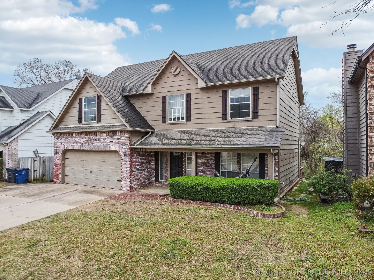
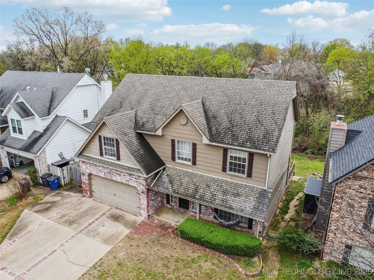
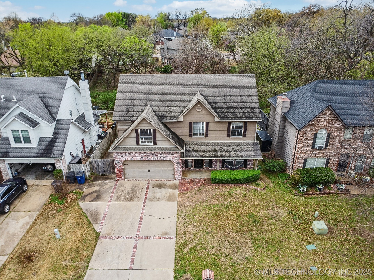
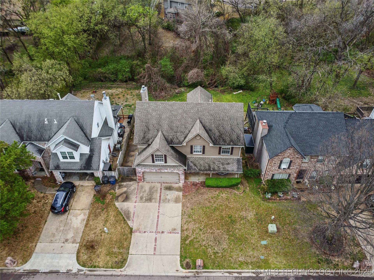
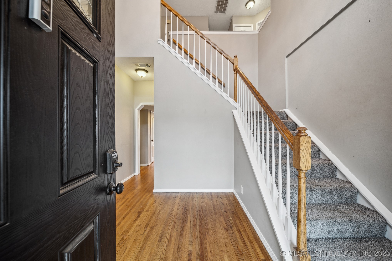
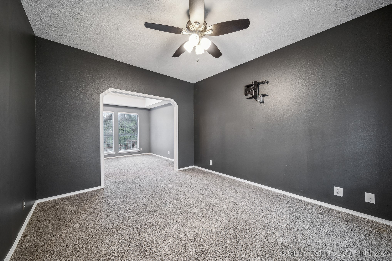
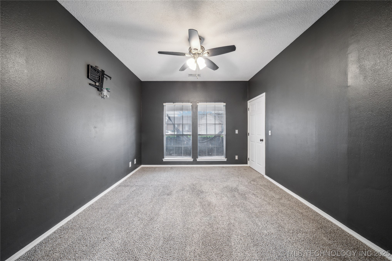
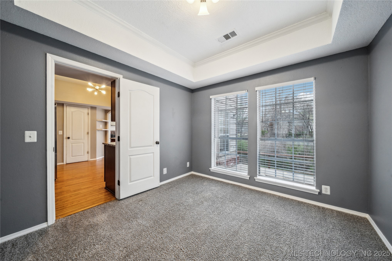
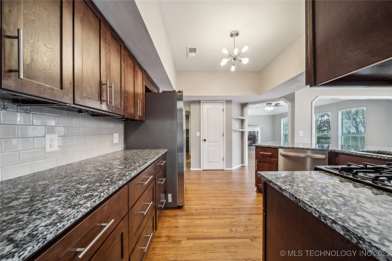
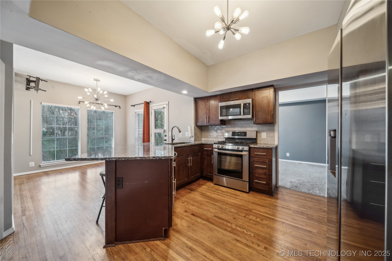
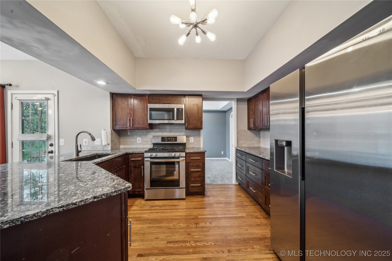
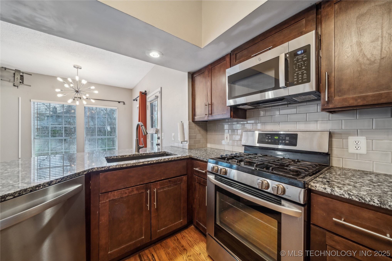
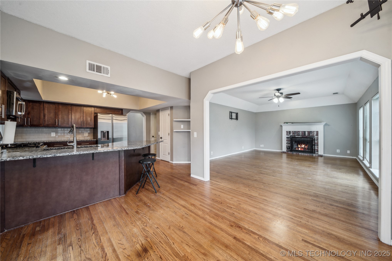
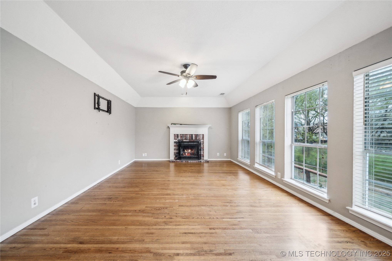
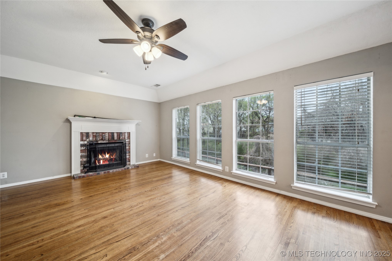
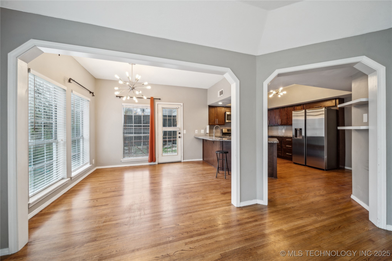
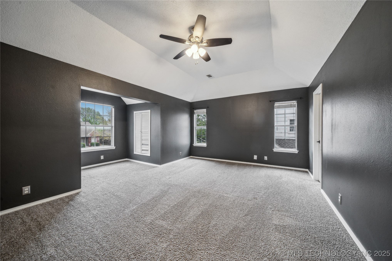
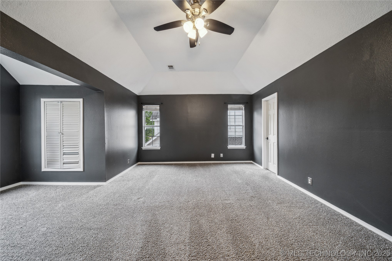
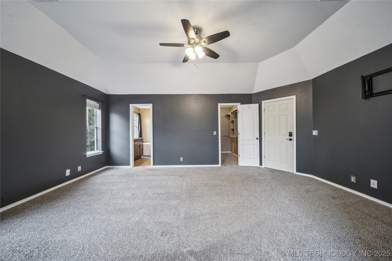
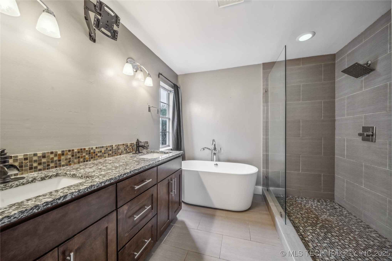
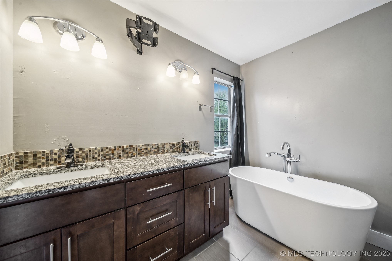
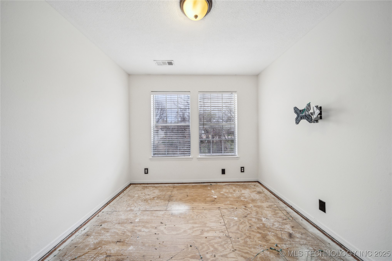
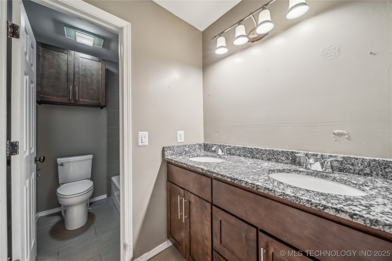
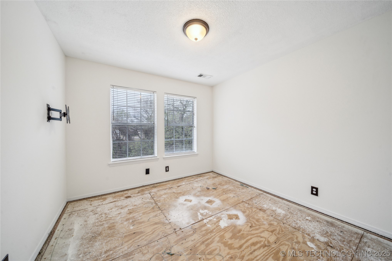
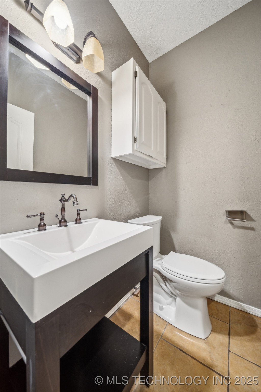
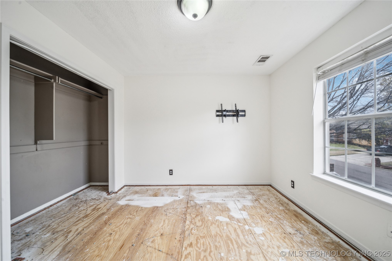
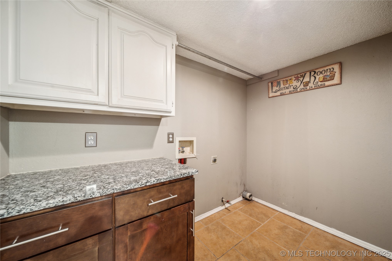
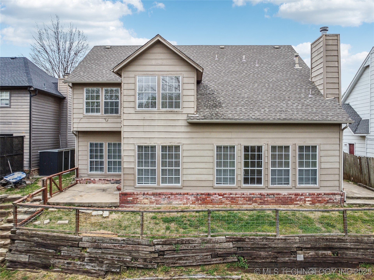
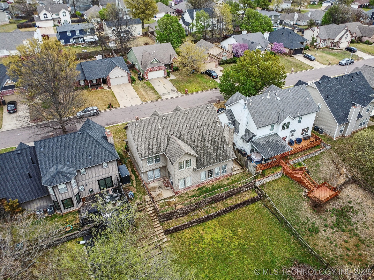
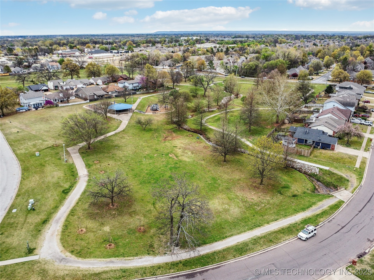
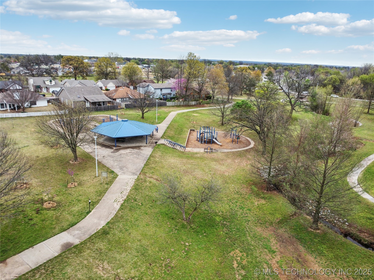
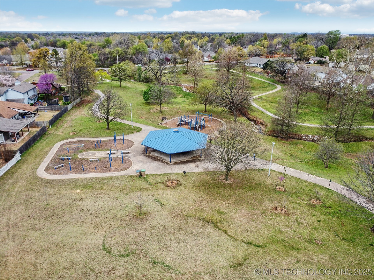
Welcome home to this spacious 2,476 sq. ft. gem in the desirable Cedar Ridge Park subdivision! This 4-bedroom, 2.5-bathroom home offers plenty of space with a versatile downstairs game room or office, an inviting eat-in kitchen, and thoughtful updates throughout. Enjoy peace of mind with a newer roof (2014), an updated upstairs HVAC system and ducts (2022), downstairs AC tuned up (2022) and new compressor in (2024), a hot water tank (2020), and newer appliances. Additional touches like some new interior doors as well. nnNestled on a lot that backs to a serene greenbelt, this two-level home provides privacy and a perfect outdoor setting. Located in a family-friendly neighborhood just minutes from the Creek Turnpike, youre also close to the community park, great for kids and outdoor activities. Dont miss this fantastic opportunity to own a great home in a prime location!
Interior Details
2476
4
3
Has Heating:
Yes
Heating Type:
Central
Has Cooling:
Yes
Cooling Type:
Central
Has Fuel:
No
Fuel Type:
N/A
Has Basement:
No
Basement Type:
Partial
Has Flooring:
No
Flooring Type:
N/A
Has Fireplace:
Yes
Fireplace Type:
N/A
Property Details
11282
No
No
Type:
Garage, Built-in
Location:
N/A
Status:
N/A
Number of Spaces:
2
No
No
No
No
Yes
No
No
Construction Details
N/A
Aluminum/vinyl
N/A
Gable/hip
Asphalt
Tax History
Year
Amount
Land
Improvement
Percent Change
Assessment
2019
$2,982
$3,399
$19,261
--%
$22,660
2019
$2,982
$3,399
$19,261
--%
$22,660
2018
$2,975
$3,399
$19,261
--%
$22,660
2017
$2,070
$2,960
$13,027
--%
$15,987
2016
$1,962
$2,873
$12,648
--%
$15,521
2014
$1,832
$3,399
$11,231
--%
$14,630
2013
$1,827
$3,399
$11,231
--%
$14,630
2012
$1,832
$3,399
$11,231
--%
$14,630

Average Home Price in 74133
Nearby Properties
Zip Code
Price
Bed
Bath
Sqft
Lot
Sold Date
$305,427
$305,427
-- Beds
2.5 Baths
2,418 Sqft
6,882 Lot (sqft)
Sold 10/28/2026
$314,889
$314,889
-- Beds
2 Baths
2,208 Sqft
6,970 Lot (sqft)
Sold 06/19/2026
$323,311
$323,311
-- Beds
2.5 Baths
2,442 Sqft
9,975 Lot (sqft)
Sold 06/19/2026
$259,898
$259,898
-- Beds
2 Baths
2,136 Sqft
6,882 Lot (sqft)
Sold 06/10/2026
$351,693
$351,693
-- Beds
2.5 Baths
2,410 Sqft
5,009 Lot (sqft)
Sold 05/22/2026
$314,514
$314,514
-- Beds
2.5 Baths
2,420 Sqft
7,928 Lot (sqft)
Sold 10/27/2026
$285,165
$285,165
-- Beds
2 Baths
2,180 Sqft
9,365 Lot (sqft)
Sold 09/29/2026
$355,438
$355,438
-- Beds
2.5 Baths
2,710 Sqft
8,668 Lot (sqft)
Sold 10/27/2026
$319,900
$319,900
3 Beds
3 Baths
2,252 Sqft
7,841 Lot (sqft)
Sold 10/13/2026