Member Features
Find Real Estate Bargain!
Full foreclosure details
Home value, equity and ownership info
Find homes priced below market
Get full access with a FREE Account
Already a member?
$399,528
Listing Price4beds
2.5baths
2,435sqft
7,320sqft lot
5822 100th Ave E, Parrish, FL 34219
Member Features
Find Real Estate Bargain!
Full foreclosure details
Home value, equity and ownership info
Find homes priced below market
Get full access with a FREE Account
Already a member?
For Sale
Home type
Price / sqft
Year built
Home Details
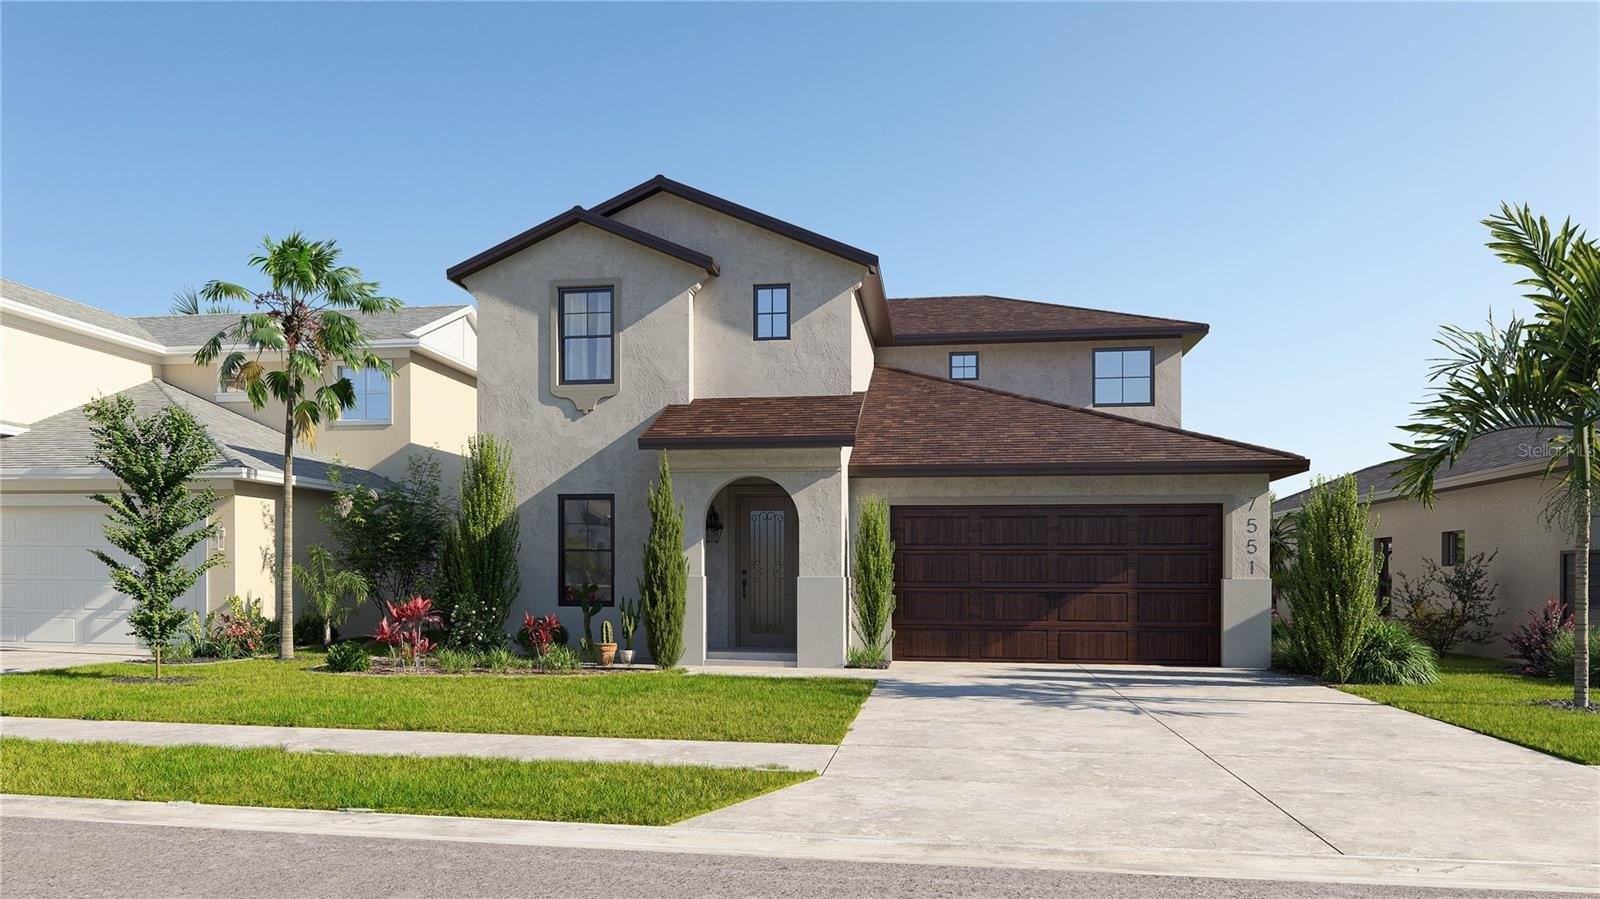
Under contract-accepting backup offers. Welcome home to this spacious 4-bedroom, 2.5-bath home in Harrison Ranch. As you enter the front door, your eyes are immediately drawn to the two-story foyer. Off the foyer is a formal dining room, which could also be used as a home office or den. The kitchen has a large eating area, as well as a center island that opens seamlessly to the two-story family room filled with tons of natural light, making it perfect for entertaining. The master bedroom is downstairs, complete with an en-suite bath featuring dual sinks, a garden tub, a shower, and a walk-in closet. The laundry room is on the main floor and provides ample storage space thanks to the creative use of space under the staircase. From the kitchen and great room, you can step outside to your screened lanai and private backyard with no rear neighbors. Additional highlights include a new roof in 2023, hurricane shutters, and an irrigation system. Harrison Ranch offers a 24-hour gym, heated junior Olympic pool, tennis, pickleball, and basketball courts, playgrounds, ball fields, and 5.5 miles of beautiful hiking trails. An activity director is also on-site, hosting fun events for families as well as active adults. Tampa, St. Pete, Sarasota, and beautiful beaches are all within 45 minutes, making this a perfect central location. Harrison Ranch offers a beautiful community and a lifestyle you can truly enjoy.
Interior Details
2435
4
2.5
Has Heating:
Yes
Heating Type:
Central
Has Cooling:
Yes
Cooling Type:
Central
Has Fuel:
Yes
Fuel Type:
Electric
Has Basement:
No
Basement Type:
N/A
Has Flooring:
No
Flooring Type:
N/A
Has Fireplace:
Yes
Fireplace Type:
N/A
Property Details
7320
No
No
Type:
Garage, Attached
Location:
N/A
Status:
N/A
Number of Spaces:
2
No
No
No
No
Yes
No
No
Construction Details
N/A
Stucco
N/A
Gable/hip
Composition Shingle
Tax History
Year
Amount
Land
Improvement
Percent Change
Assessment
2020
$5,864
$35,000
$212,398
--%
$247,398
2019
$6,032
$35,000
$221,515
--%
$256,515
2017
$5,574
$30,000
$208,666
--%
$238,666
2017
$5,574
$40,000
$189,478
--%
$229,478
2016
$5,182
$38,000
$172,360
--%
$210,360
2014
$4,784
$0
$0
--%
$186,535
2013
$4,524
$0
$0
--%
$175,971
2012
$4,401
$0
$0
--%
$167,710

Average Home Price in 34219
Nearby Properties
Zip Code
Price
Bed
Bath
Sqft
Lot
Sold Date
$511,044
$511,044
4 Beds
3 Baths
2,687 Sqft
8,845 Lot (sqft)
Sold 09/30/2026
$434,212
$434,212
4 Beds
2 Baths
2,209 Sqft
10,630 Lot (sqft)
Sold 09/29/2026
$399,297
$399,297
4 Beds
2 Baths
2,209 Sqft
7,930 Lot (sqft)
Sold 07/22/2026
$415,570
$415,570
3 Beds
2 Baths
2,164 Sqft
9,701 Lot (sqft)
Sold 07/01/2026
$625,000
4 Beds
3 Baths
2,736 Sqft
9,406 Lot (sqft)
Sold 10/27/2026
$559,900
3 Beds
2.5 Baths
2,296 Sqft
13,183 Lot (sqft)
Sold 10/27/2026
$530,000
4 Beds
3 Baths
2,710 Sqft
9,551 Lot (sqft)
Sold 10/27/2026
$499,000
$499,000
4 Beds
2.5 Baths
2,700 Sqft
9,718 Lot (sqft)
Sold 10/27/2026
$429,672
$429,672
3 Beds
2 Baths
2,144 Sqft
9,946 Lot (sqft)
Sold NaN/NaN/NaN